
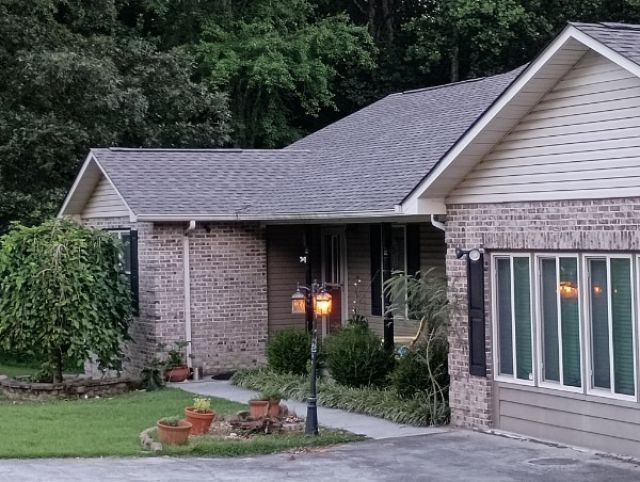
BEDS4
BATHS2 full 1 partial
SQUARE FEET2,472
MLS#3611614
STATUSActive
PROPERTY TYPERental - Single Family
SUBDIVISIONGolf Shores Ph III
Property Description
Utilities and lawn care included in rental amount (Electric, Water, Internet) FURNISHED. Premier Location!! Golf Shores Dr is a very quite street that ends in a cul-de-sac. approximately one mile from Tim's Ford State Park, only minutes from Bear Trace Golf Course, 3 marina's and multiple boat ramps. Concrete drive and a two car/boat carport! The large deck area is great place for entertaining offering a view of the forest that surrounds the back of the property. You will find an in-law suite on the bottom floor with it's own private entrance! The main home has 3b2b, large den, dining room and eat in kitchen. The property has been well maintained (NEW ROOF 2025) and has several upgrades since original construction. Two outbuildings offer ample storage space. Pet deposit is $500 per pet (non-refundable) Final decision on pets will be at the discretion of the owner. NO CATS
Property Features
Property Type: Rental - Single Family
Basement: Yes
Basement: Finished
Cooling: Central Air, Electric
Fireplaces: 1
Heating: Central, Electric
Stories: 2.0
Year Built: 2000
Amenities
Gas Grill
Feature Descriptions
Appliances: Electric Oven, Electric Range, Dishwasher, Dryer, Microwave, Refrigerator, Washer
Days on Site: 5
Exterior: Brick
Fencing: Back Yard
Fireplace: Family Room, Gas
Flooring: Wood, Tile
Laundry: Electric Dryer Hookup, Washer Hookup
Parcel#: 042G A 03300 000
Parking: Detached
Parking Notes: Detached
Patio/Porch: Porch, Covered, Deck
Pets Allowed: Yes
Security: Smoke Detector(s)
Sewer: Septic Tank
Utilities: Electricity Available, Water Available
Water: Public
Room Sizes
Bedroom 1: 16x15
Bedroom 2: 11x10
Bedroom 3: 11x10
Dining Room: 15x15
Kitchen: 21x13
Living Room: 21x21
Local Schools
High School: Franklin Co High School
Middle School: North Middle School
Elementary School: Broadview Elementary
Listed By / Shown By
Listed By
Agency Name: Sewanee Realty
Agency Phone: 9315989200
Shown By
Agency Title: Franklin Realty Inc.
Agency Phone: 865-484-0660

500 Golf Shores Dr | MLS# 3611614
This property located at 500 Golf Shores Dr , Winchester, TN 37398 is currently listed for rent with an asking price of $2,300 / Monthly. Search Winchester real estate on www.franklinrealty.com today.