
BEDS3
BATHS2 full 1 partial
SQUARE FEET2,012
MLS#3635774
STATUSActive
PROPERTY TYPEResidential - Single Family
SUBDIVISIONChapmans Retreat
Property Description
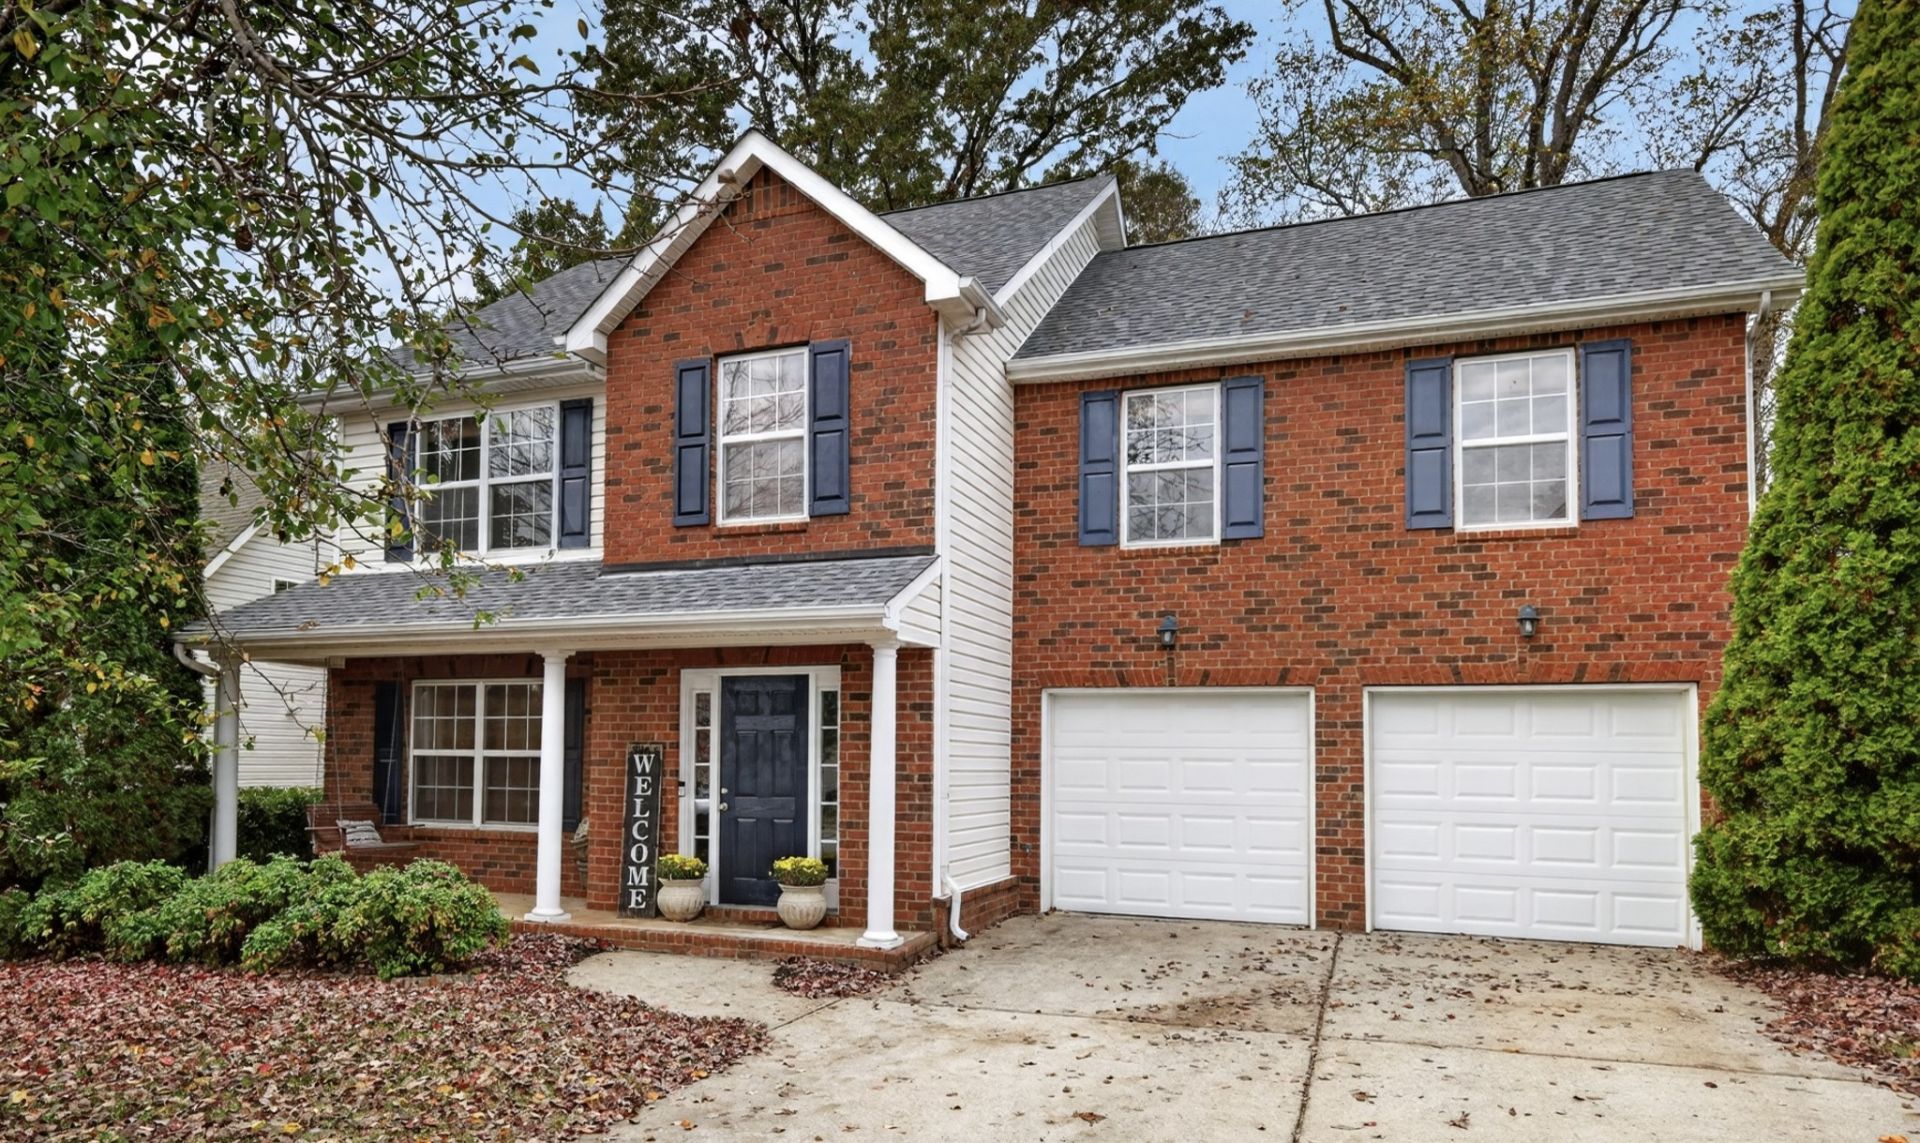
Enjoy the best of Williamson County living in this inviting home, ideally located close to schools, shopping, and everyday conveniences! Inside, you'll find beautiful wood floors throughout the main living spaces, a cozy gas fireplace, and a spacious bonus room offering plenty of flexibility for a media room, playroom, home office, or extra gathering space. Step outside to a beautiful, tree-lined backyard with established landscaping and a privacy fence, or relax on the welcoming front porch complete with a classic porch swing. The neighborhood HOA is just $60/month and offers an incredible lineup of amenities, including three neighborhood pools, green space, and walking trails. With a great location, inviting outdoor spaces, and room to spread out, this home is one you'll want to see!
Property Features
Property Type: Residential - Single Family
Basement: None
Cooling: Central Air
Garage: 2 car attached
Heating: Central
Lot Size: 0.17 Acres
Stories: 2.0
Taxes: $2,222
Year Built: 2005
Feature Descriptions
Appliances: Electric Range, Dishwasher, Dryer, Microwave, Refrigerator, Washer
Exterior: Brick, Vinyl Siding
Fencing: Back Yard
Flooring: Wood, Tile
HOA Fee: 70/ Monthly
Laundry: Electric Dryer Hookup, Washer Hookup
Lot: Level
Lot Dimensions: 65 X 110
Parcel#: 094170G B 06800 00011170G
Parking: Garage Faces Front
Parking Notes: Garage Faces Front
Sewer: Public Sewer
Topography: Level
Utilities: Water Available
Water: Public
Room Sizes
Bedroom 1: 13x15
Bedroom 2: 10x10
Bedroom 3: 10x10
Recreation Room: 19x15
Dining Room: 10x12
Kitchen: 12x14
Living Room: 15x18
Other Room: 9x7
Other Room 2: 10x7
Local Schools
High School: Summit High School
Middle School: Spring Station Middle School
Elementary School: Chapman's Retreat Elementary
Listed By / Shown By
Listed By
Agency Name: Nashville Realty Group
Agency Phone: 6152618116
Shown By
Agency Title: Franklin Realty Inc.
Agency Phone: 865-484-0660

Estimate Your Payment
Estimated Payment
$ 3,203.85 per month $2,881.60 Principal & Interest $185.17 Property Tax $137.08 Homeowner's Insurance
5002 Saunders Ter | MLS# 3635774
This single family home located at 5002 Saunders Ter , Spring Hill, TN 37174 is currently listed for sale with an asking price of $470,000. This property was built in 2005 and has 3 bedrooms and 2 full and 1 partial baths with 2012 sq. ft. Saunders Ter is located in the Chapmans Retreat subdivision. Search Chapmans Retreat real estate on www.franklinrealty.com today.