
BEDS3
BATHS2 full
SQUARE FEET2,031
MLS#1359391
STATUSActive
PROPERTY TYPEResidential - Single Family
SUBDIVISIONCreekwood Sub Phs II
Property Description
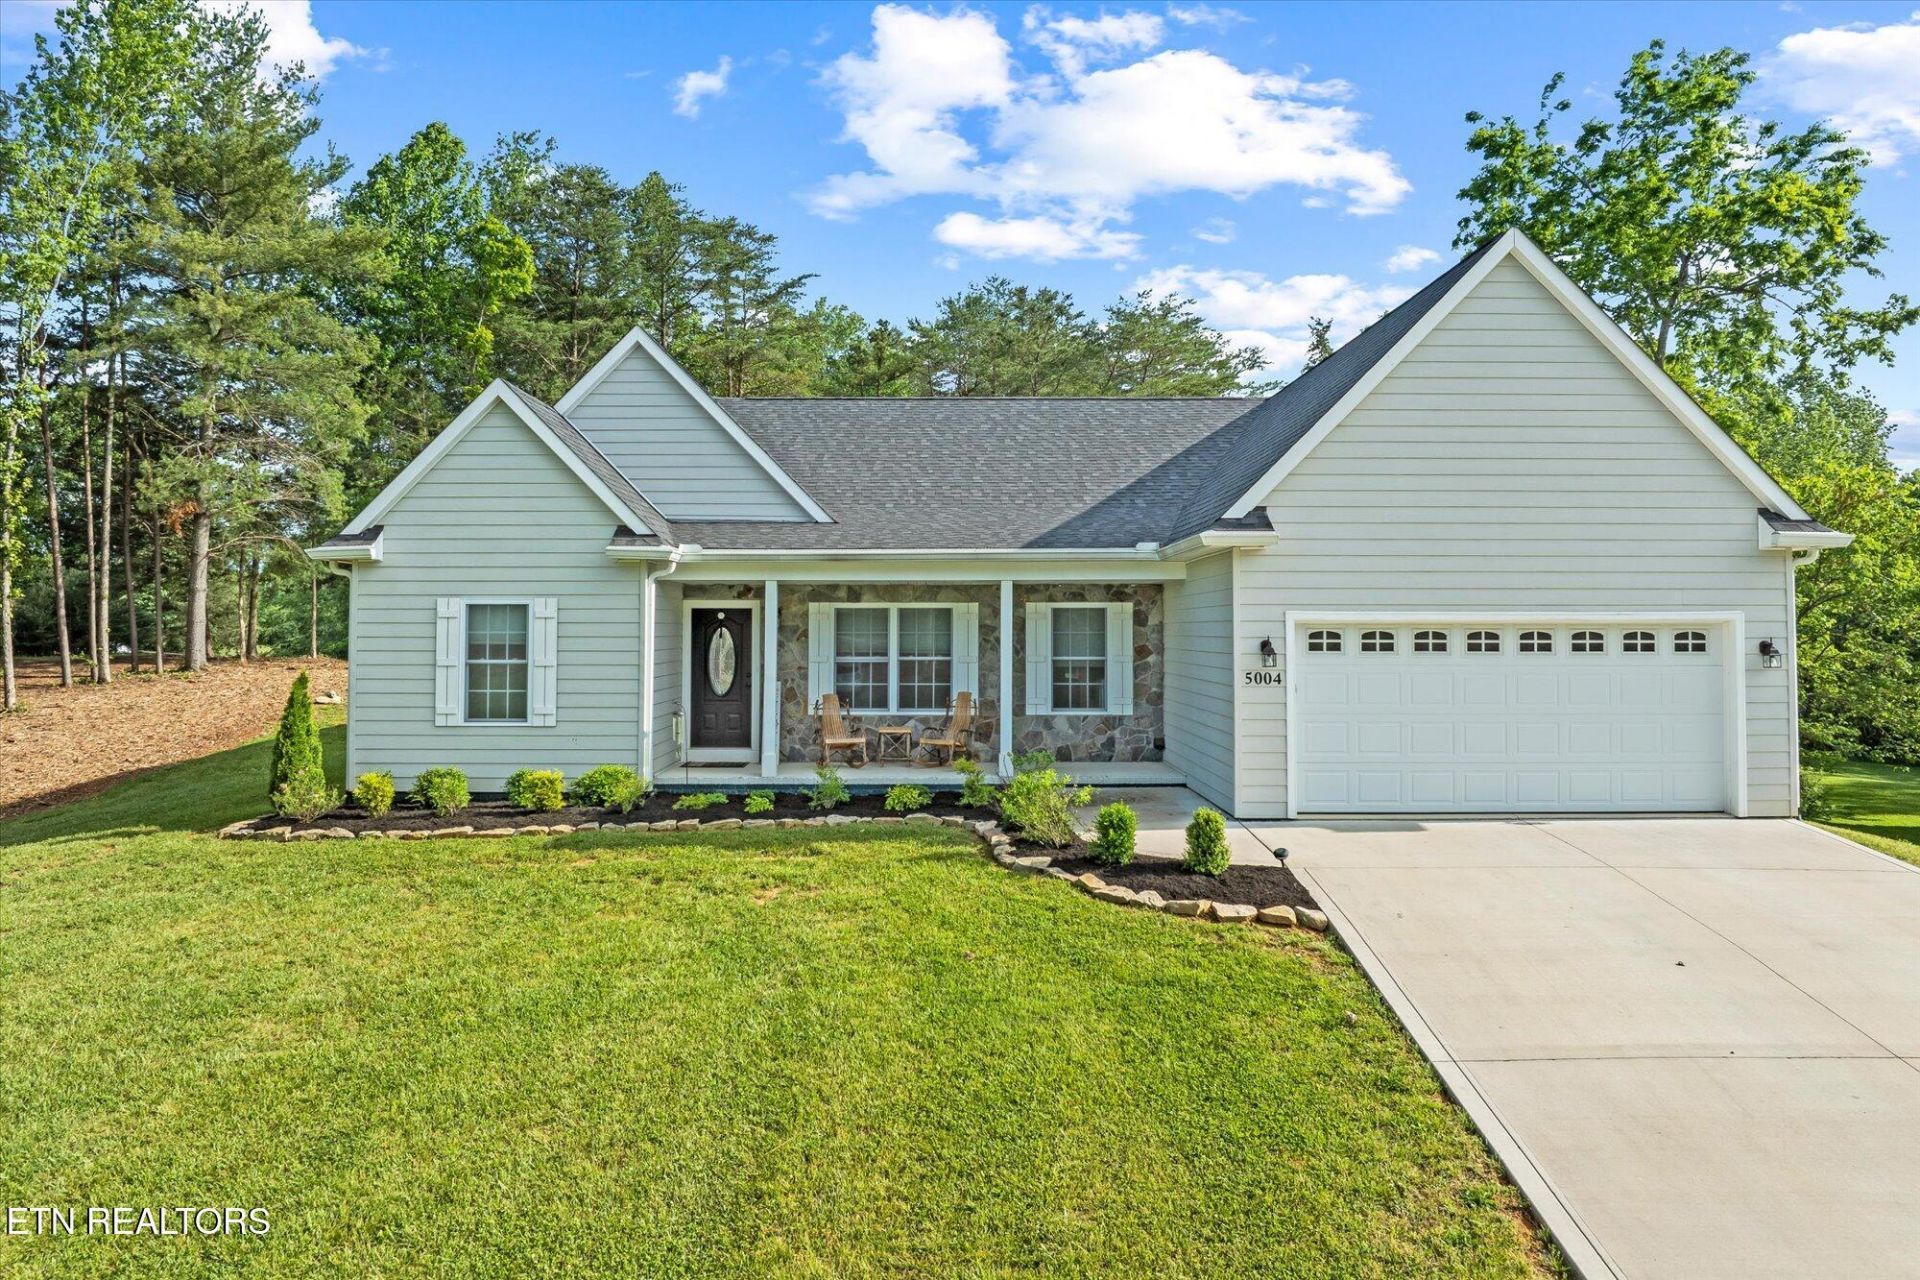
Motivated Seller! Exceptionally well-maintained 3BR/2BA home on a private 1.5-acre park-like lot, just 10 minutes from the City of Cookeville, and zoned for the Algood K-8 school district. This turnkey property features a seamless open-concept floor plan paired with a split-bedroom design, perfect for comfortable daily living and effortless entertaining. The pretty kitchen showcases generous granite countertops, a central island breakfast bar, and dual pantries for maximizing convenient storage space that flows seamlessly into the formal dining space with custom built ins. Unwind in the spacious primary suite, complete with extensive vanity space, a custom tiled shower, upgraded bathroom flooring, newly installed plush carpeting and roomy walk-in closet. Everyday chores are a breeze in the large walk-in laundry room, which comes complete with a washer and dryer. Step outside to a covered back patio overlooking your tranquil, tree-lined acreage--a true private retreat. Premium upgrades deliver ultimate peace of mind, including Home Craft gutter guard protection and an encapsulated crawl space with a commercial dehumidifier that comes with a transferable lifetime warranty. The property has zero HOA and includes (2) parcels: Home on parcel 093.00 and the extra lot on parcel 094.00 that totals 1.50 acres. Call today to schedule your private tour!
Property Features
Property Type: Residential - Single Family
Cooling: Central Cooling, Ceiling Fan(s)
Fireplaces: 1
Fuel Type: Electric, Gas
Garage: 2 car attached
Heating: Central, Natural Gas, Electric
Home Style: Craftsman, Traditional
Lot Size: 1.50 Acres
Amenities
Walk-In Closet(s)
Kitchen Island
Pantry
Eat-in Kitchen
Windows - Vinyl
Feature Descriptions
Appliances: Dishwasher, Dryer, Microwave, Range, Refrigerator, Self Cleaning Oven, Washer
Days on Site: 1
Exterior: Stone, Frame, Other
Flooring: Carpet, Hardwood, Tile
Lot: Private, Wooded, Corner Lot, Level
Lot Dimensions: 1.50 Acres
Parcel #: 008P A 09300 000
Parking: Garage Door Opener, Attached, Main Level
Security Features: Smoke Detector
Sewer: Septic Tank, Perc Test On File
Special View Info: Mountain View, Countr
SQFT Total: 2031
View: Mountain View, Country Setting, Wooded
Water: Public
Wooded: Yes
Local Schools
High School: Cookeville
Middle School: Algood
Elementary School: Algood
Listed By / Shown By
Listed By
Agency Name: American Way Real Estate Co.
Shown By
Agency Title: Franklin Realty Inc.
Agency Phone: 865-484-0660

Estimate Your Payment
Estimated Payment
$ 2,889.58 per month $2,758.36 Principal & Interest $0.00 Property Tax (data not provided by mls) $131.22 Homeowner's Insurance
5004 Curtis Way | MLS# 1359391
This single family home located at 5004 Curtis Way, Cookeville, TN 38506 is currently listed for sale with an asking price of $449,900. This property has 3 bedrooms and 2 full baths with 2031 sq. ft. Curtis Way is located in the Creekwood Sub Phs II subdivision. Search Creekwood Sub Phs II real estate on www.franklinrealty.com today.