
BEDS3
BATHS2 full
SQUARE FEET1,672
MLS#1354558
STATUSActive
PROPERTY TYPEResidential - Single Family
SUBDIVISIONHighland Hills
Property Description
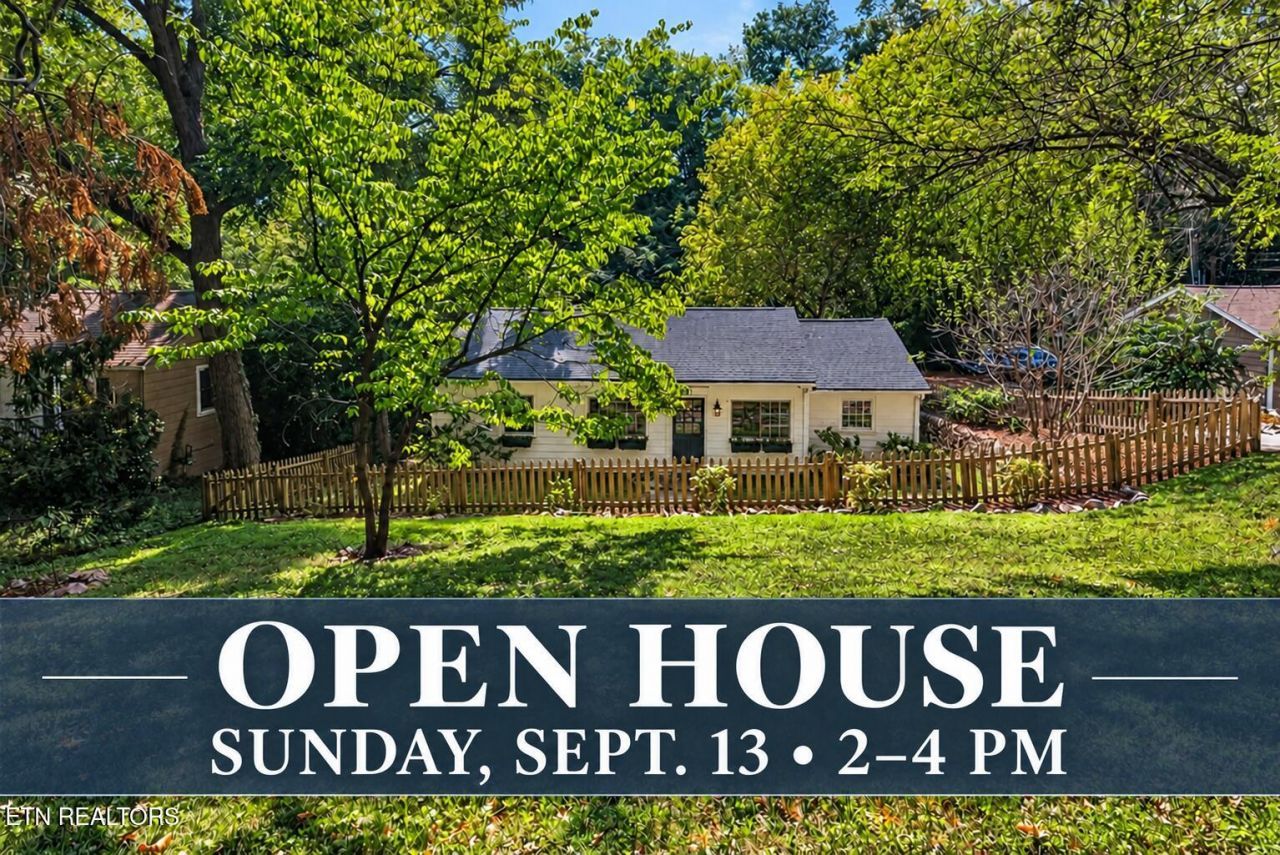
Located in the highly desirable Forest Heights community, this home offers charm from yesteryear with important updates. The remodeled kitchen features new white cabinets, farmhouse sink, and stainless steel appliances. Beautiful hardwood floors add to the character of the home. Family room off kitchen with lots of windows makes it a very bright and airy room to enjoy. Outside, you will find a newer deck and fenced yard. Down the street is a neighborhood park. The roof is newer. Conveniently located just off Sutherland Avenue, close to downtown Knoxville, shopping, restaurants, hospitals, UT, and Bearden. A great opportunity to own a home in one of Knoxville's most desirable and convenient neighborhoods.
Property Features
Property Type: Residential - Single Family
Cooling: Central Cooling, Attic Fan, Ceiling Fan(s)
Fireplaces: 1
Fuel Type: Electric
Heating: Central, Ceiling, Heat Pump, Electric
Home Style: Cottage, Traditional
Lot Size: 0.22 Acres
Year Built: 1948
Amenities
Pantry
Eat-in Kitchen
Windows - Vinyl
Feature Descriptions
Appliances: Dishwasher, Disposal, Microwave, Range, Refrigerator, Self Cleaning Oven
Days on Site: 7
Exterior: Cement Siding, Block
Flooring: Hardwood, Tile
Lot: Wooded
Lot Dimensions: 75 x 130
Parcel #: 107JB003
Parking: Off-Street Parking, Main Level
Security Features: Smoke Detector
Sewer: Public Sewer
Special View Info: Other
SQFT Total: 1672
Utilities: Cable Available (TV Only)
View: Other
Water: Public
Wooded: Yes
Local Schools
High School: West
Middle School: Bearden
Elementary School: Bearden
Listed By / Shown By
Listed By
Agency Name: Wallace
Shown By
Agency Title: Franklin Realty Inc.
Agency Phone: 865-484-0660

Estimate Your Payment
Estimated Payment
$ 3,519.65 per month $3,359.82 Principal & Interest $0.00 Property Tax (data not provided by mls) $159.83 Homeowner's Insurance
501 Highland Hills Rd | MLS# 1354558
This single family home located at 501 Highland Hills Rd, Knoxville, TN 37919 is currently listed for sale with an asking price of $548,000. This property was built in 1948 and has 3 bedrooms and 2 full baths with 1672 sq. ft. Highland Hills Rd is located in the Highland Hills subdivision. Search Highland Hills real estate on www.franklinrealty.com today.