
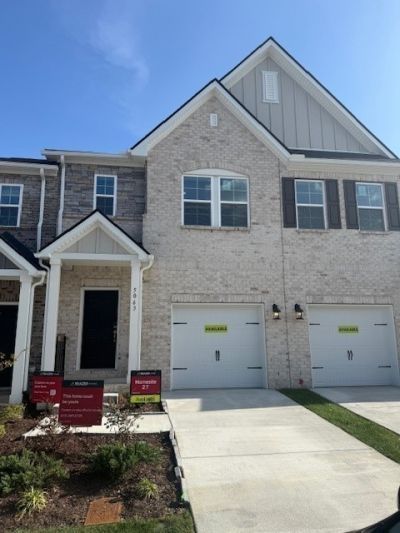
BEDS3
BATHS2 full 1 partial
SQUARE FEET1,487
MLS#3594055
STATUSUnder Contract - Showing
PROPERTY TYPEResidential -
SUBDIVISIONTulip Hills
Property Description
The Vanderbilt at Tulip Hills offers one of the final opportunities to own the largest townhome floor plan in this sought-after gated Hermitage community. Designed for today's lifestyle, this spacious 3-bedroom, 2.5-bath home features an open-concept layout, quartz countertops, upgraded cabinetry, iron stair railings, and a one-car garage. Whether you're a first-time buyer, downsizing, or looking for a low-maintenance lifestyle, you'll love the combination of space, style, and convenience. Enjoy resort-style amenities including a pool, dog park, and pavilion, all just minutes from I-40, Nashville International Airport, Percy Priest Lake, Providence Marketplace, and Downtown Nashville. Only 1 of 2 remaining Vanderbilt opportunities available. Ask about available buyer incentives and discover why so many buyers are choosing Tulip Hills as their next place to call home.
Property Features
Property Type: Residential -
Basement: None
Cooling: Central Air, Electric
Garage: 1 car attached
Heating: Central, Electric
Roof Type: Shingle
Stories: 2.0
Taxes: $2,700
Year Built: 2027
Amenities
Air Filter
Entrance Foyer
Open Floorplan
Pantry
Smart Thermostat
Walk-In Closet(s)
High Speed Internet
Feature Descriptions
Appliances: Dishwasher, Disposal, ENERGY STAR Qualified Appliances, Microwave, Electric Oven, Electric Range
Association Amenities: Dog Park, Pool, Sidewalks, Underground Utilities
Days on Site: 23
Exterior: Fiber Cement, Brick
Flooring: Carpet, Laminate, Tile
HOA Fee: 170/ Monthly
Other Equipment: Irrigation System, Air Purifier
Parking: Garage Faces Front, Driveway
Parking Notes: Garage Faces Front, Driveway
Patio/Porch: Porch, Covered, Patio
Security: Carbon Monoxide Detector(s), Smoke Detector(s)
Sewer: Public Sewer
Utilities: Electricity Available, Water Available
Water: Public
Room Sizes
Bedroom 1: 19x12
Bedroom 2: 9x12
Bedroom 3: 9x11
Dining Room: 7x8
Kitchen: 11x11
Living Room: 19x11
Local Schools
High School: McGavock Comp High School
Middle School: DuPont Tyler Middle
Elementary School: Dodson Elementary
Listed By / Shown By
Listed By
Agency Name: Beazer Homes
Agency Phone: 6153696130
Shown By
Agency Title: Franklin Realty Inc.
Agency Phone: 865-484-0660

Estimate Your Payment
Estimated Payment
$ 2,280.21 per month $1,961.88 Principal & Interest $225.00 Property Tax $93.33 Homeowner's Insurance
5015 Dayflower Drive | MLS# 3594055
This home located at 5015 Dayflower Drive, Hermitage, TN 37076 is currently listed for sale with an asking price of $319,990. This property was built in 2027 and has 3 bedrooms and 2 full and 1 partial baths with 1487 sq. ft. Dayflower Drive is located in the Tulip Hills subdivision. Search Tulip Hills real estate on www.franklinrealty.com today.