
BEDS3
BATHS2 full 1 partial
SQUARE FEET2,724
MLS#3635742
STATUSActive
PROPERTY TYPEResidential - Single Family
SUBDIVISIONMasonbrooke/Castlerock
Property Description
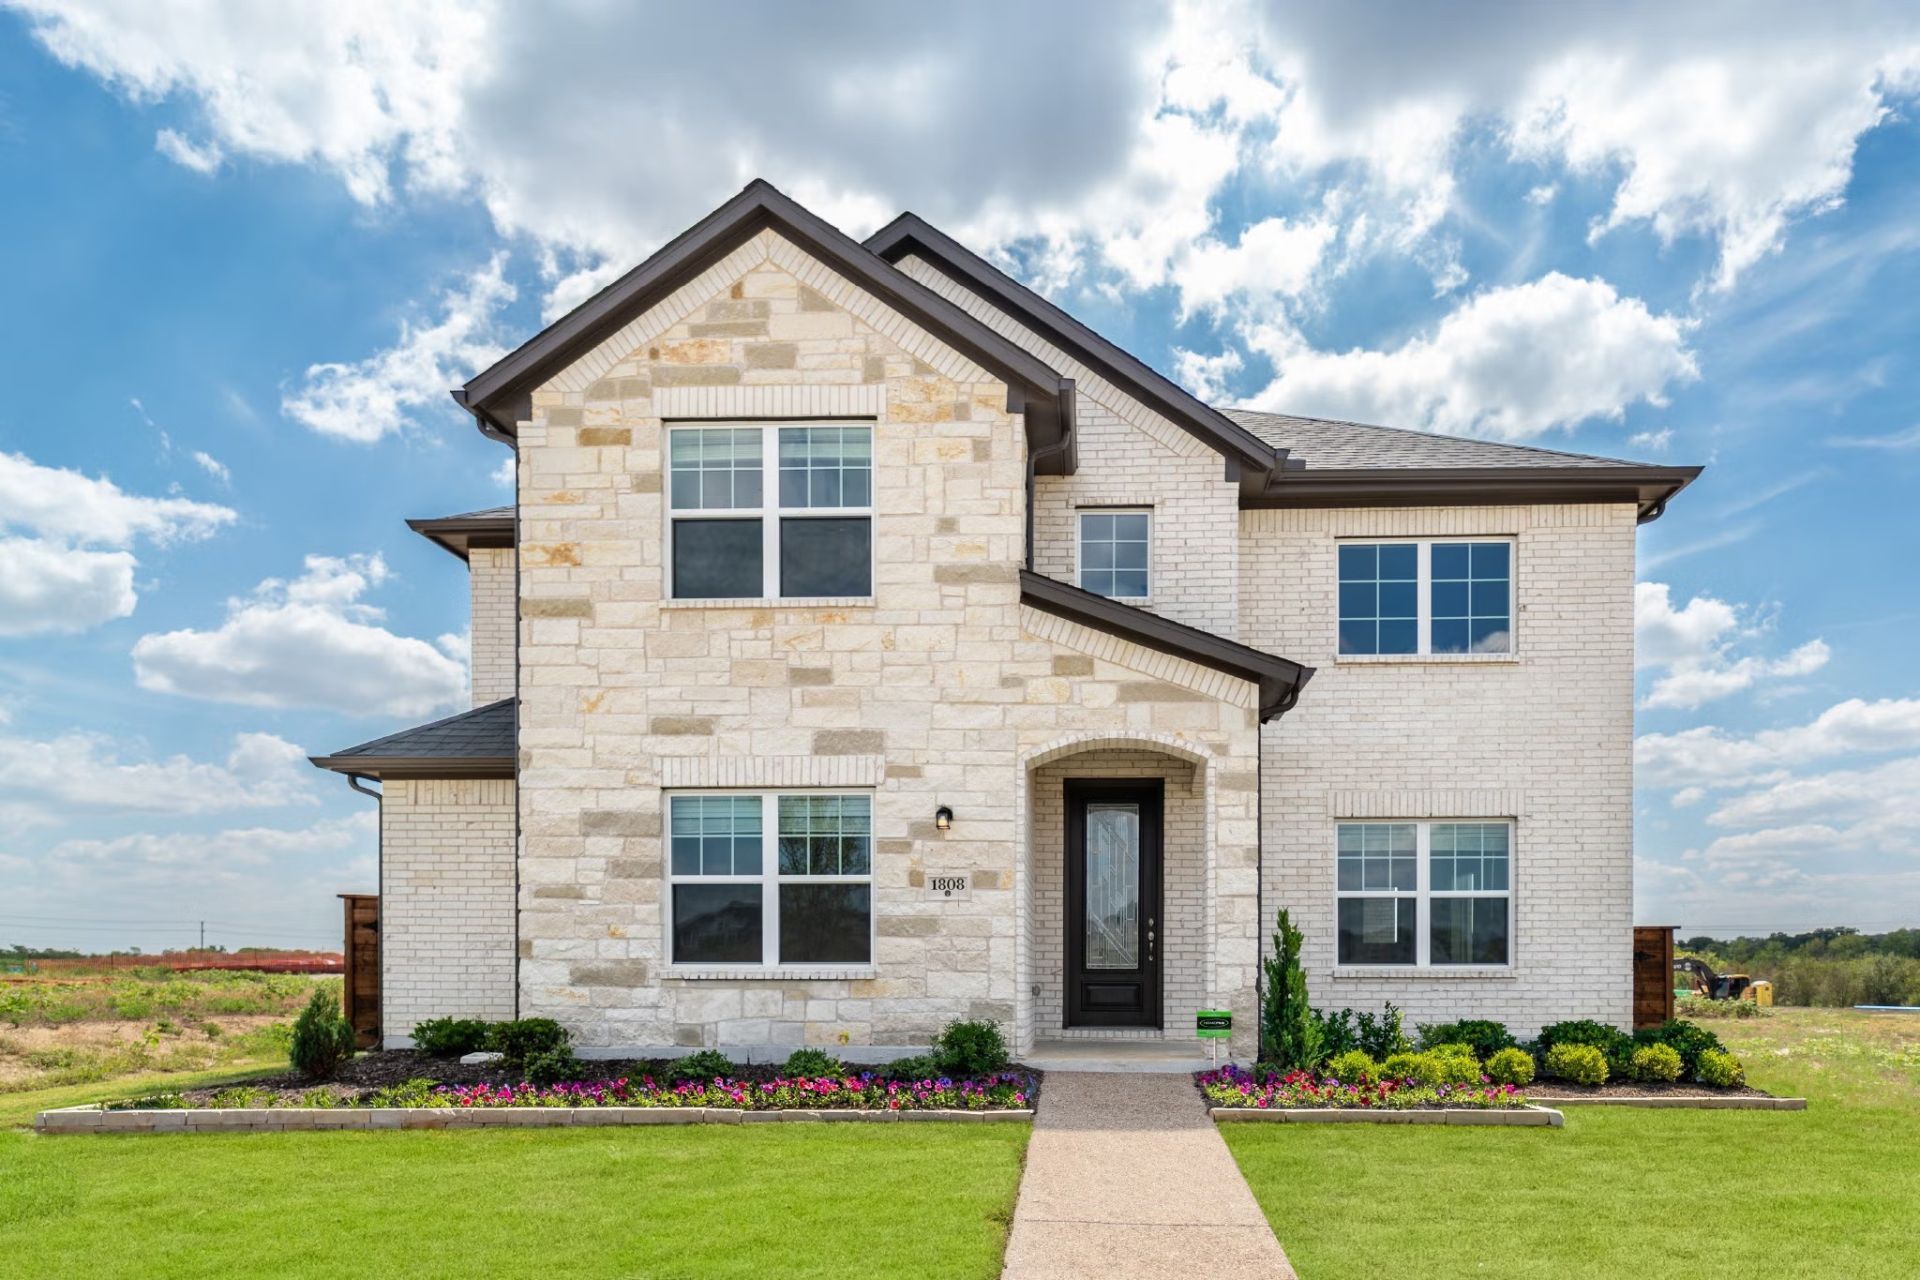
Castlerock builders present Masonbrooke our newest Murfreesboro community. Don't miss our unique floorplans with rear entry 2 car garage. This beautiful Seguin floorplan is a 2 story 3 & 2.5 with Owner's suite downstairs with $40,000 in designer options and Upstairs Game Room with enough space for the whole family. Castlerock has brought new floorplan to Murfreesboro, and the Seguin is no exception. The open floorplan and 2 story ceilings make this home feel much larger than it is. The rear entry community is private and quaint. Our Prefered Lender is offering along with Castlerock a 10-year warranty and a 4.99% interest rate! This home will be move in ready by the end of the year.
Property Features
Property Type: Residential - Single Family
Basement: None
Cooling: Central Air
Fireplaces: 1
Garage: 2
Heating: Central
Home Style: Cape Cod
Roof Type: Shingle
Stories: 2.0
Taxes: $4,061
Year Built: 2026
Amenities
High Ceilings
Open Floorplan
Pantry
Walk-In Closet(s)
Kitchen Island
Feature Descriptions
Appliances: Built-In Gas Oven
Exterior: Fiber Cement, Brick
Fireplace: Family Room, Gas
Flooring: Carpet, Laminate, Tile
HOA Fee: 79/ Monthly
Lot: Level
Parking: Alley Access
Parking Notes: Alley Access
Patio/Porch: Patio
Security: Smoke Detector(s)
Sewer: Public Sewer
Topography: Level
Utilities: Water Available
Water: Public
Room Sizes
Bedroom 1: 15x15
Bedroom 2: 12x15
Bedroom 3: 12x15
Den: 12x10
Recreation Room: 19x15
Dining Room: 13x13
Kitchen: 14x13
Living Room: 19x15
Local Schools
High School: Blackman High School
Middle School: Blackman Middle School
Elementary School: Brown's Chapel Elementary School
Listed By / Shown By
Listed By
Agency Name: CastleRock dba The Jones Company
Agency Phone: 6159312275
Shown By
Agency Title: Franklin Realty Inc.
Agency Phone: 865-484-0660

Estimate Your Payment
Estimated Payment
$ 4,024.42 per month $3,518.62 Principal & Interest $338.42 Property Tax $167.39 Homeowner's Insurance
5015 Stonesbattle Pkwy | MLS# 3635742
This single family home located at 5015 Stonesbattle Pkwy , Murfreesboro, TN 37129 is currently listed for sale with an asking price of $573,900. This property was built in 2026 and has 3 bedrooms and 2 full and 1 partial baths with 2724 sq. ft. Stonesbattle Pkwy is located in the Masonbrooke/Castlerock subdivision. Search Masonbrooke/Castlerock real estate on www.franklinrealty.com today.