
BEDS3
BATHS2 full
SQUARE FEET1,757
MLS#3632178
STATUSActive
PROPERTY TYPEResidential - Single Family
SUBDIVISIONWests Resub
Property Description
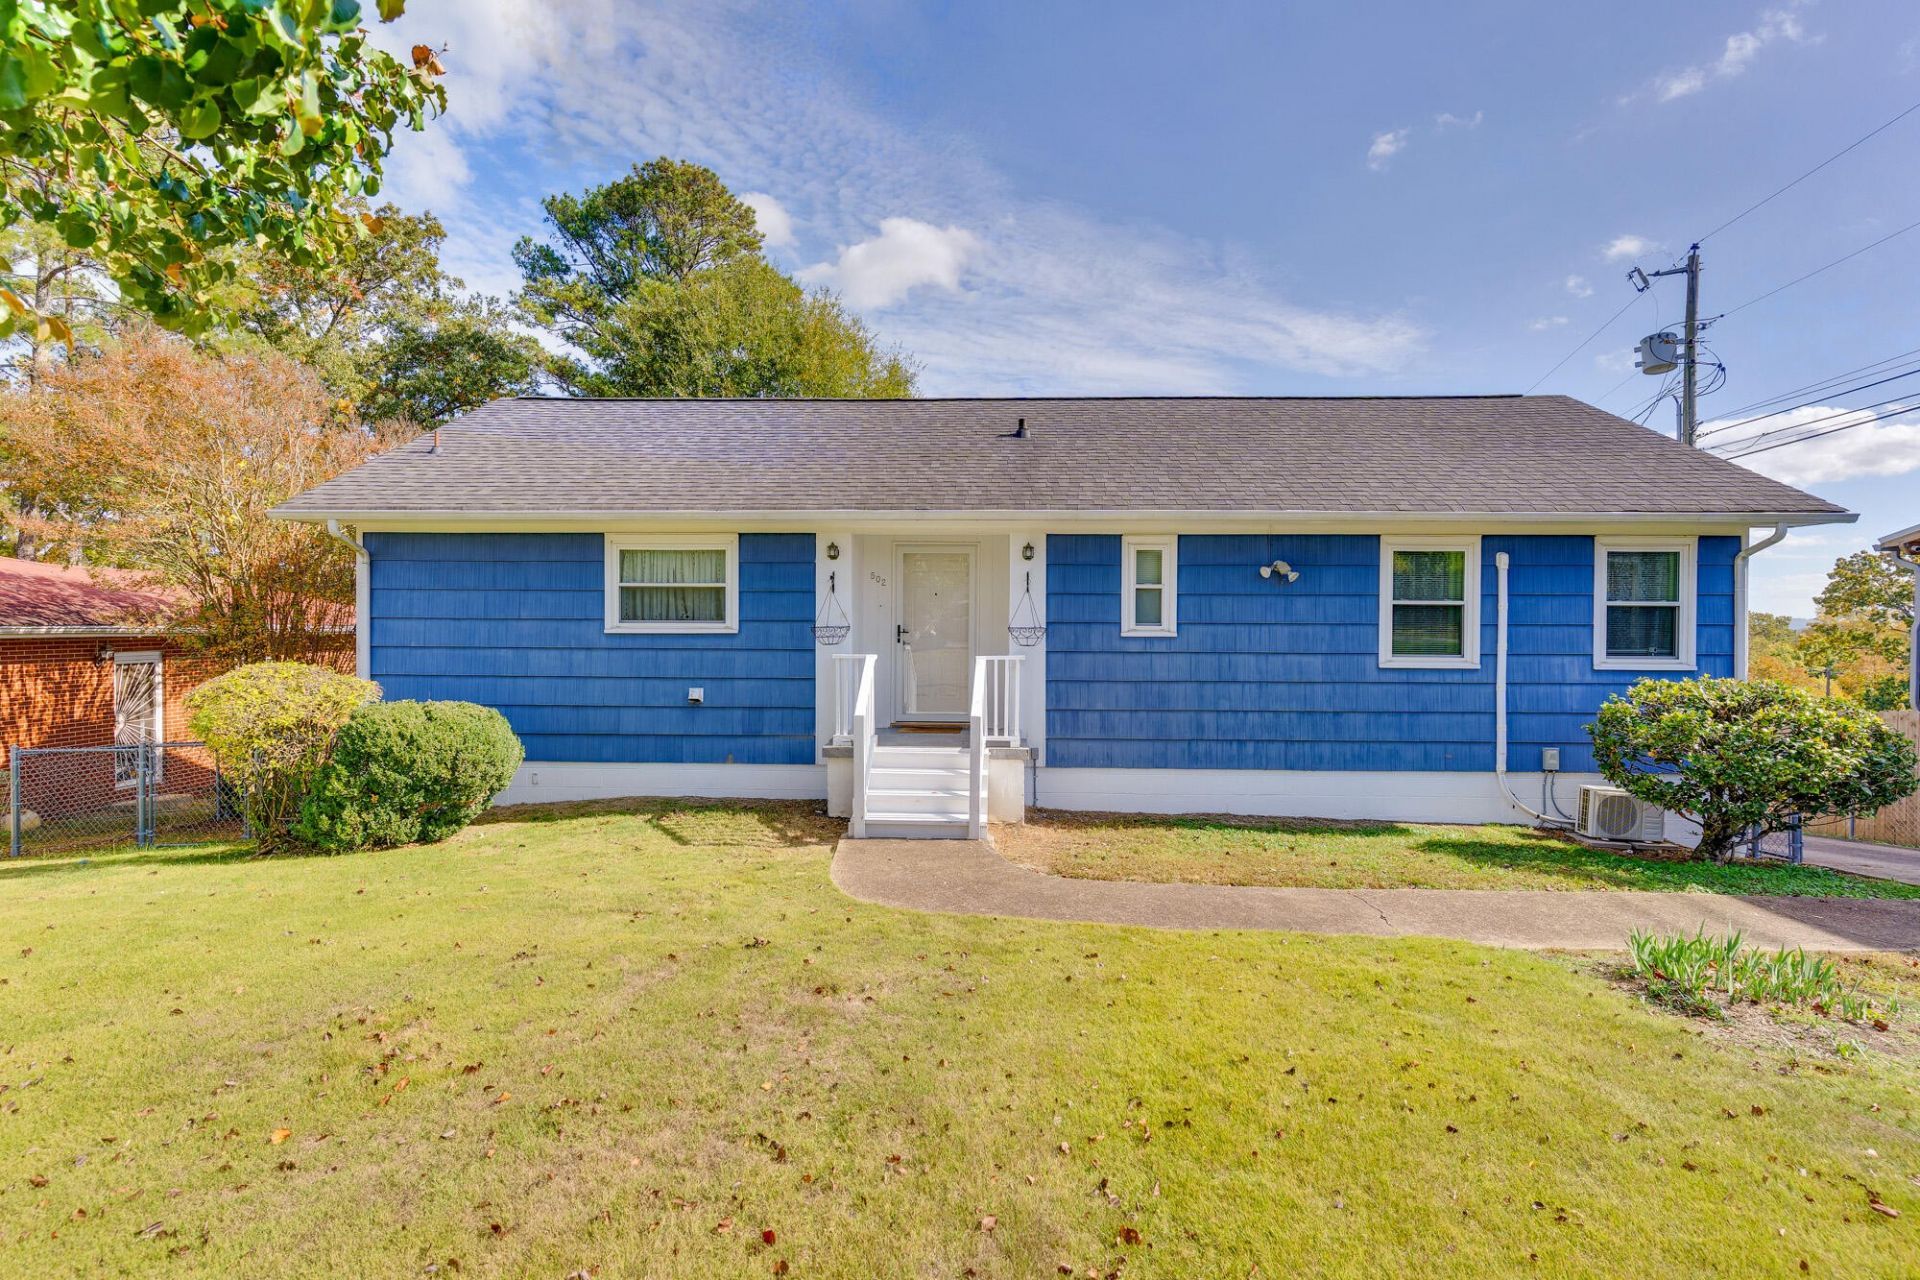
Welcome to 502 Hemphill Avenue, a versatile property offering comfort, convenience, and exceptional flexibility just minutes from downtown Chattanooga. The main level features 2 bedrooms and 1 full bathroom, while the basement offers a separate studio-style living space complete with a kitchenette and private bathroom ideal for extended family, guests, or exploring potential rental income. Recent improvements include four newer mini-split units, newer plumbing installed by Metro, and a roof less than 10 years old. All appliances convey, including the washer and dryer, adding even more value and convenience. Enjoy easy access to downtown Chattanooga's vibrant dining, shopping, entertainment, and riverfront attractions. With its flexible living arrangements, valuable updates, and convenient location, this property presents a wonderful opportunity for homeowners and investors alike.
Property Features
Property Type: Residential - Single Family
Cooling: Ceiling Fan(s), Electric
Garage: 1
Lot Size: 0.34 Acres
Roof Type: Other
Stories: 1.0
Taxes: $1,824
Year Built: 1950
Amenities
Ceiling Fan(s)
Feature Descriptions
Appliances: Washer, Refrigerator, Electric Range, Dryer
Days on Site: 6
Fencing: Chain Link
Flooring: Wood, Tile
Lot: Other
Lot Dimensions: 75X200
Parcel#: 147O P 012
Parking: Detached, Driveway
Parking Notes: Detached, Driveway
Patio/Porch: Patio, Covered
Sewer: Public Sewer
Topography: Other
Utilities: Electricity Available, Water Available
Water: Public
Local Schools
High School: Brainerd High School
Middle School: Dalewood Middle School
Elementary School: Woodmore Elementary School
Listed By / Shown By
Listed By
Agency Name: Greater Downtown Realty dba Keller Williams Realty
Agency Phone: 4236641900
Shown By
Agency Title: Franklin Realty Inc.
Agency Phone: 865-484-0660

Estimate Your Payment
Estimated Payment
$ 1,757.68 per month $1,532.76 Principal & Interest $152.00 Property Tax $72.92 Homeowner's Insurance
502 Hemphill Avenue | MLS# 3632178
This single family home located at 502 Hemphill Avenue, Chattanooga, TN 37411 is currently listed for sale with an asking price of $250,000. This property was built in 1950 and has 3 bedrooms and 2 full baths with 1757 sq. ft. Hemphill Avenue is located in the Wests Resub subdivision. Search Wests Resub real estate on www.franklinrealty.com today.