
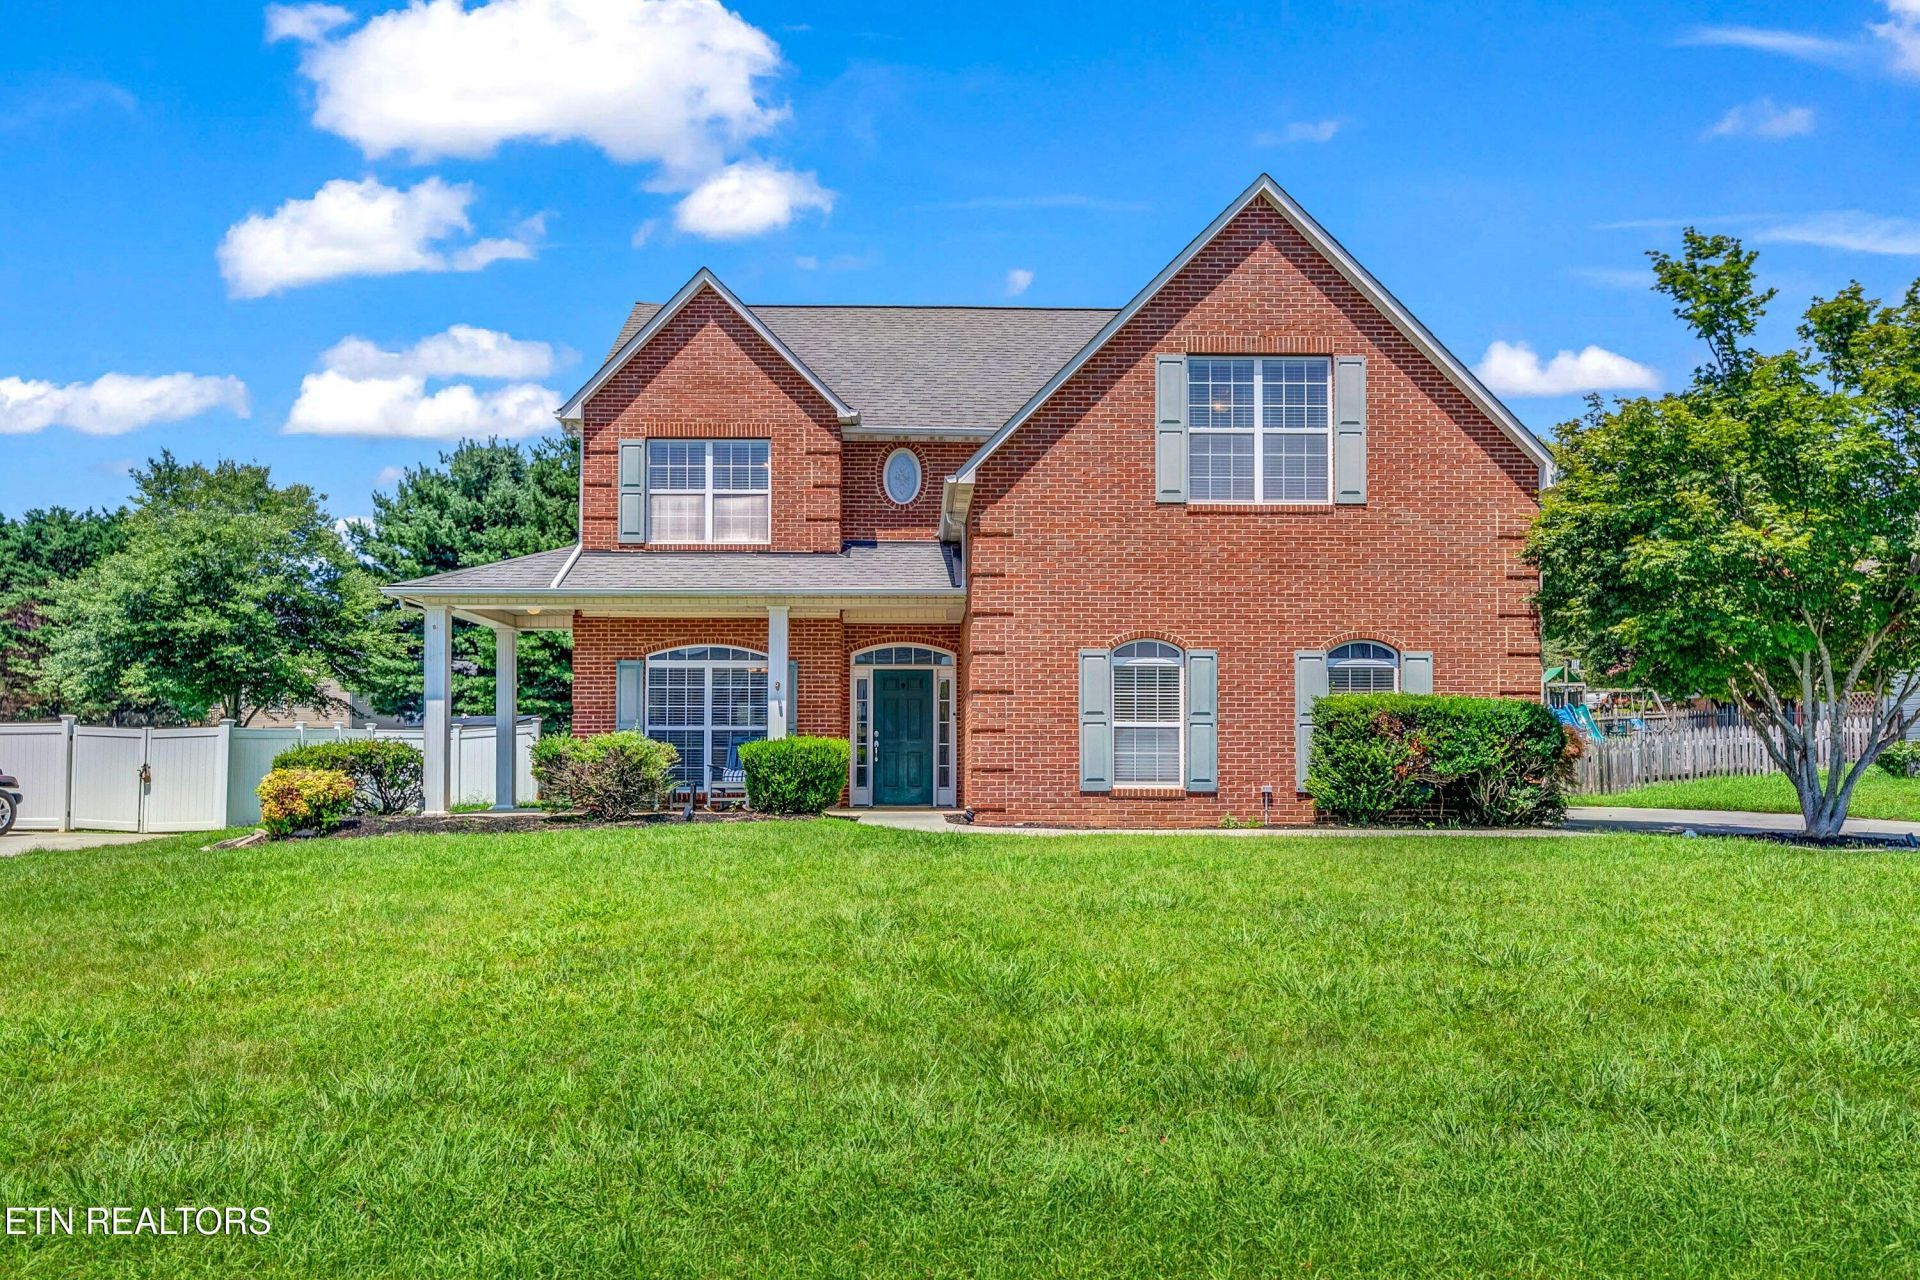
BEDS3
BATHS2 full 1 partial
SQUARE FEET3,073
MLS#1351726
STATUSActive
PROPERTY TYPEResidential - Single Family
SUBDIVISIONSummer Rose S/D Unit 3 Mapplatb20000516 Mapplatp0032709 Dimensions90 x 154.39 x Irr
Property Description
This large spacious home is in a perfect location. The fenced in back yard is perfect for private entertainment or your favorite pets play yard. The three large spacious bedrooms are excellent spaces to call home. The main bedroom features a main suit and a walk-in closet. You will want to come and take a look. and buy before it's off the market. The space is over 3000 square feet so there is endless of potential to make this home yours.
Property Features
Property Type: Residential - Single Family
Cooling: Central Cooling, Ceiling Fan(s)
Fireplaces: 1
Fuel Type: Electric, Gas
Heating: Central, Natural Gas, Electric
Home Style: Other, Traditional
Lot Size: 1.00 Acres
Year Built: 2002
Amenities
Walk-In Closet(s)
Pantry
Breakfast Bar
Eat-in Kitchen
Feature Descriptions
Appliances: Dishwasher, Range, Refrigerator, Washer, Other
Association/Condo Fee: 150/Yearly
Association Amenities: Playground
Days on Site: 17
Exterior: Aluminum Siding, Brick
Fireplace: Gas Log
Flooring: Carpet, Hardwood, Tile
HOA Y/N: Yes
Lot: Other, Level
Lot Dimensions: 90 X 154.39 X IRR
Parcel #: 049KF030
Parking: Garage Door Opener, Attached, Main Level
Security Features: Smoke Detector
Sewer: Other
Special View Info: Other
SQFT Total: 3073
View: Other
Water: Public
Local Schools
High School: Central
Middle School: Gresham
Elementary School: Ritta
Listed By / Shown By
Listed By
Agency Name: eXp Realty, LLC
Shown By
Agency Title: Franklin Realty Inc.
Agency Phone: 865-484-0660

Estimate Your Payment
Estimated Payment
$ 3,486.90 per month $3,328.55 Principal & Interest $0.00 Property Tax (data not provided by mls) $158.35 Homeowner's Insurance
5021 Magic Lantern Drive | MLS# 1351726
This single family home located at 5021 Magic Lantern Drive, Knoxville, TN 37918 is currently listed for sale with an asking price of $542,900. This property was built in 2002 and has 3 bedrooms and 2 full and 1 partial baths with 3073 sq. ft. Magic Lantern Drive is located in the Summer Rose S/D Unit 3 Mapplatb20000516 Mapplatp0032709 Dimensions90 x 154.39 x Irr subdivision. Search Summer Rose S/D Unit 3 Mapplatb20000516 Mapplatp0032709 Dimensions90 X 154.39 X Irr real estate on www.franklinrealty.com today.