
BEDS3
BATHS1 full
SQUARE FEET1,761
MLS#1346747
STATUSActive
PROPERTY TYPEResidential - Single Family
SUBDIVISIONOak Park 2nd Add
Property Description
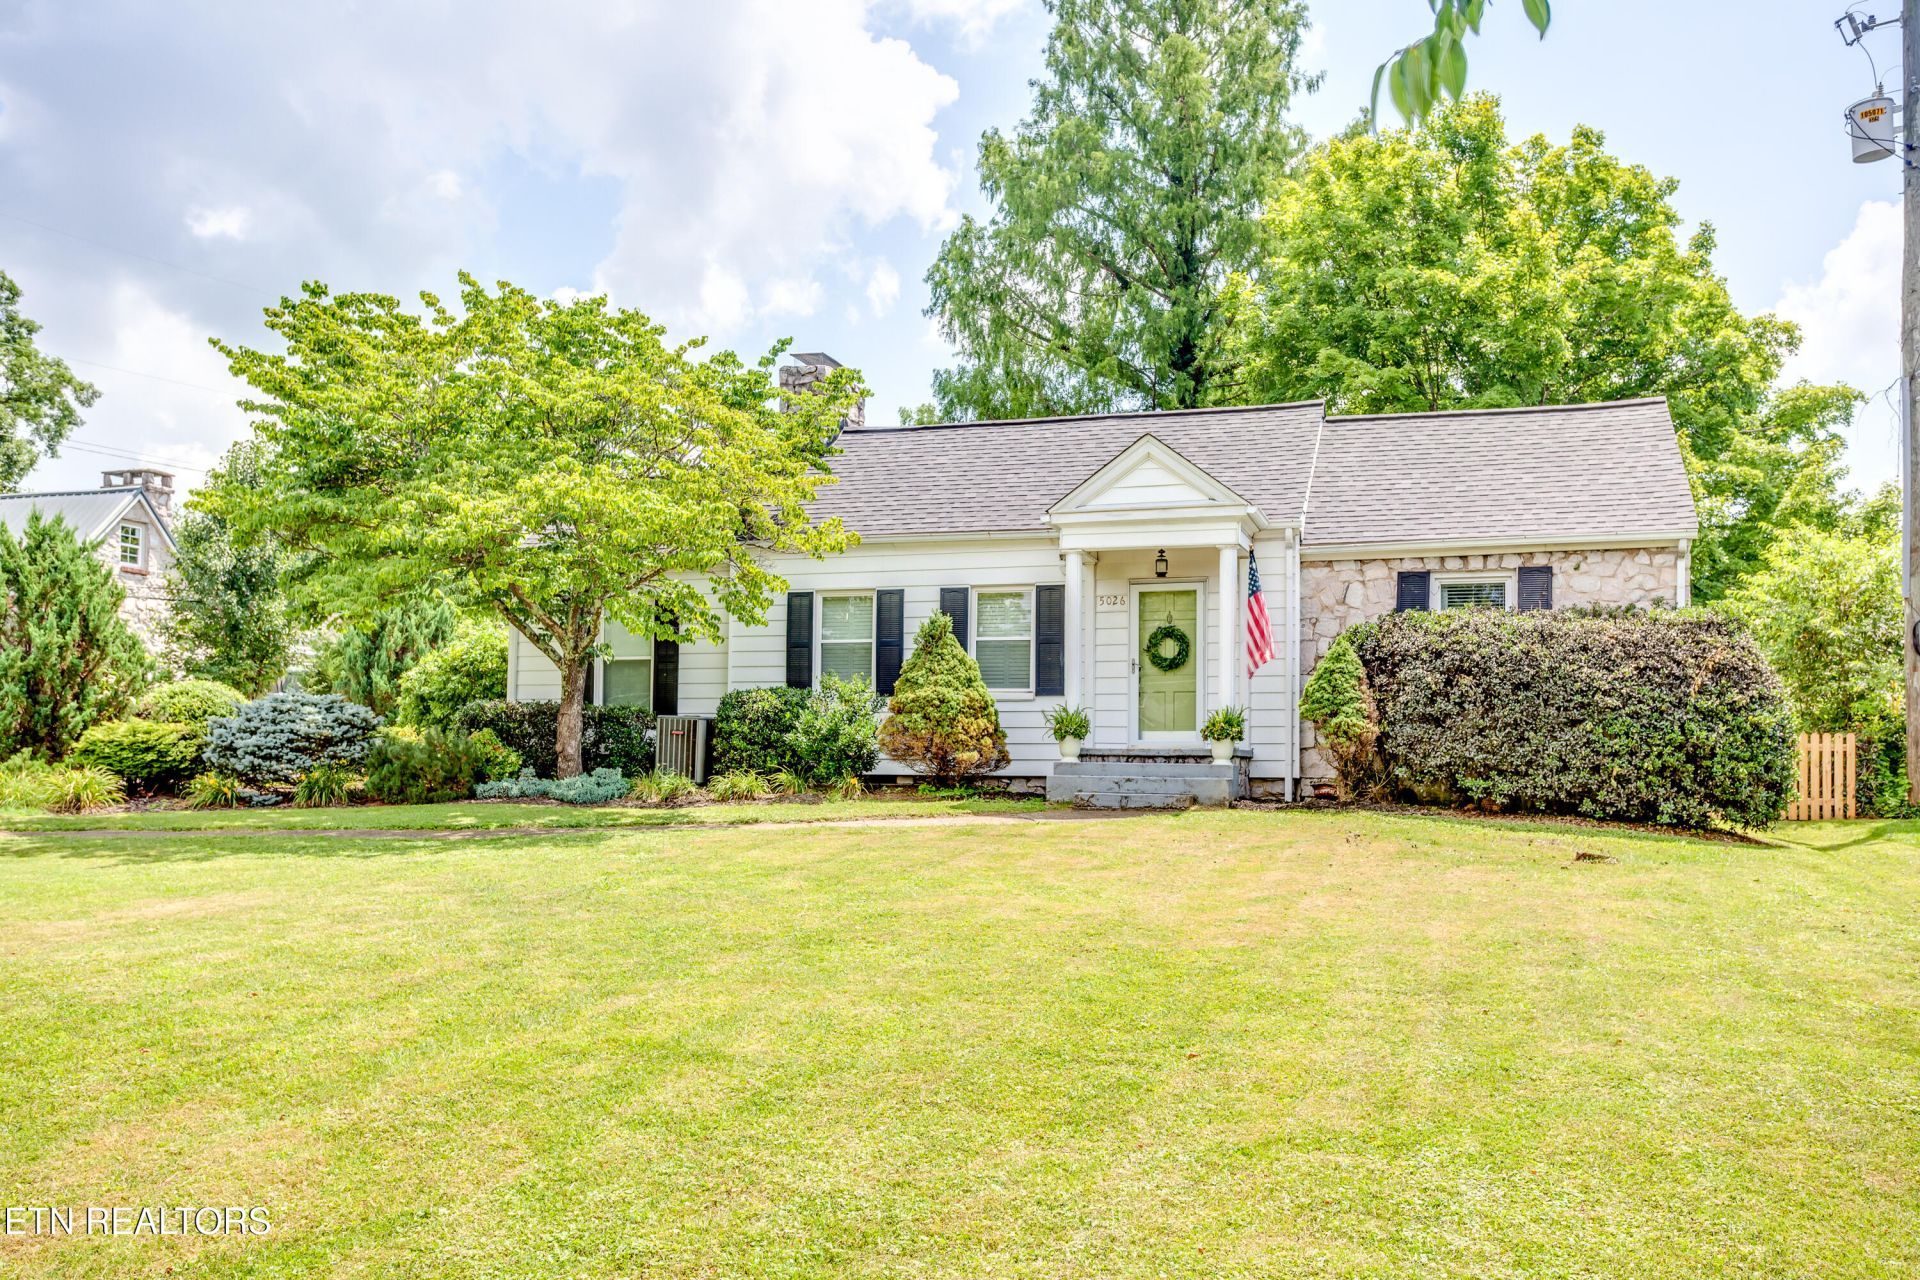
Welcome home to this charming 3-bedroom, 1-bath ranch nestled in the heart of highly sought-after Fountain City! Offering 1,761 square feet of inviting living space, this home is filled with character and thoughtful updates throughout.Inside, you'll find beautiful hardwood floors, a spacious formal living room, an updated kitchen, and a stunning mudroom that adds both style and functionality. The bright sunroom provides the perfect spot to enjoy your morning coffee, unwind with a good book, or take in views of the private backyard.Step outside to a fully fenced backyard designed for relaxing and entertaining, complete with a patio and cozy firepit. A detached two-car carport provides covered parking, while the basement offers valuable extra storage space.Combining timeless charm with modern conveniences in an exceptional Fountain City location, this home is just minutes from shopping, dining, parks, and everything North Knoxville has to offer. Don't miss the opportunity to make this character-filled ranch your next home!
Property Features
Property Type: Residential - Single Family
Basement: Yes
Cooling: Central Cooling
Fireplaces: 1
Fuel Type: Electric, Gas
Heating: Central, Natural Gas, Electric
Home Style: Traditional
Lot Size: 0.37 Acres
Year Built: 1936
Amenities
Prof Landscaped
Feature Descriptions
Appliances: Dishwasher, Range
Days on Site: 14
Exterior: Stone, Aluminum Siding, Frame
Fireplace: Wood Burning
Flooring: Hardwood, Tile
Lot: Private, Level
Lot Dimensions: 94 X 175 X IRR
Parcel #: 058LC015
Parking: Off-Street Parking, Carport
Security Features: Smoke Detector
Sewer: Public Sewer
Special View Info: City
SQFT Total: 1761
View: City
Water: Public
Local Schools
High School: Central
Middle School: Gresham
Elementary School: Fountain City
Listed By / Shown By
Listed By
Agency Name: Elite Realty
Shown By
Agency Title: Franklin Realty Inc.
Agency Phone: 865-484-0660

Estimate Your Payment
Estimated Payment
$ 2,311.54 per month $2,206.57 Principal & Interest $0.00 Property Tax (data not provided by mls) $104.97 Homeowner's Insurance
5026 Jacksboro Pike | MLS# 1346747
This single family home located at 5026 Jacksboro Pike, Knoxville, TN 37918 is currently listed for sale with an asking price of $359,900. This property was built in 1936 and has 3 bedrooms and 1 full baths with 1761 sq. ft. Jacksboro Pike is located in the Oak Park 2nd Add subdivision. Search Oak Park 2nd Add real estate on www.franklinrealty.com today.