
BEDS3
BATHS2 full
SQUARE FEET1,456
MLS#3599107
STATUSActive
PROPERTY TYPEResidential - Single Family
SUBDIVISIONCollier Estates
Property Description
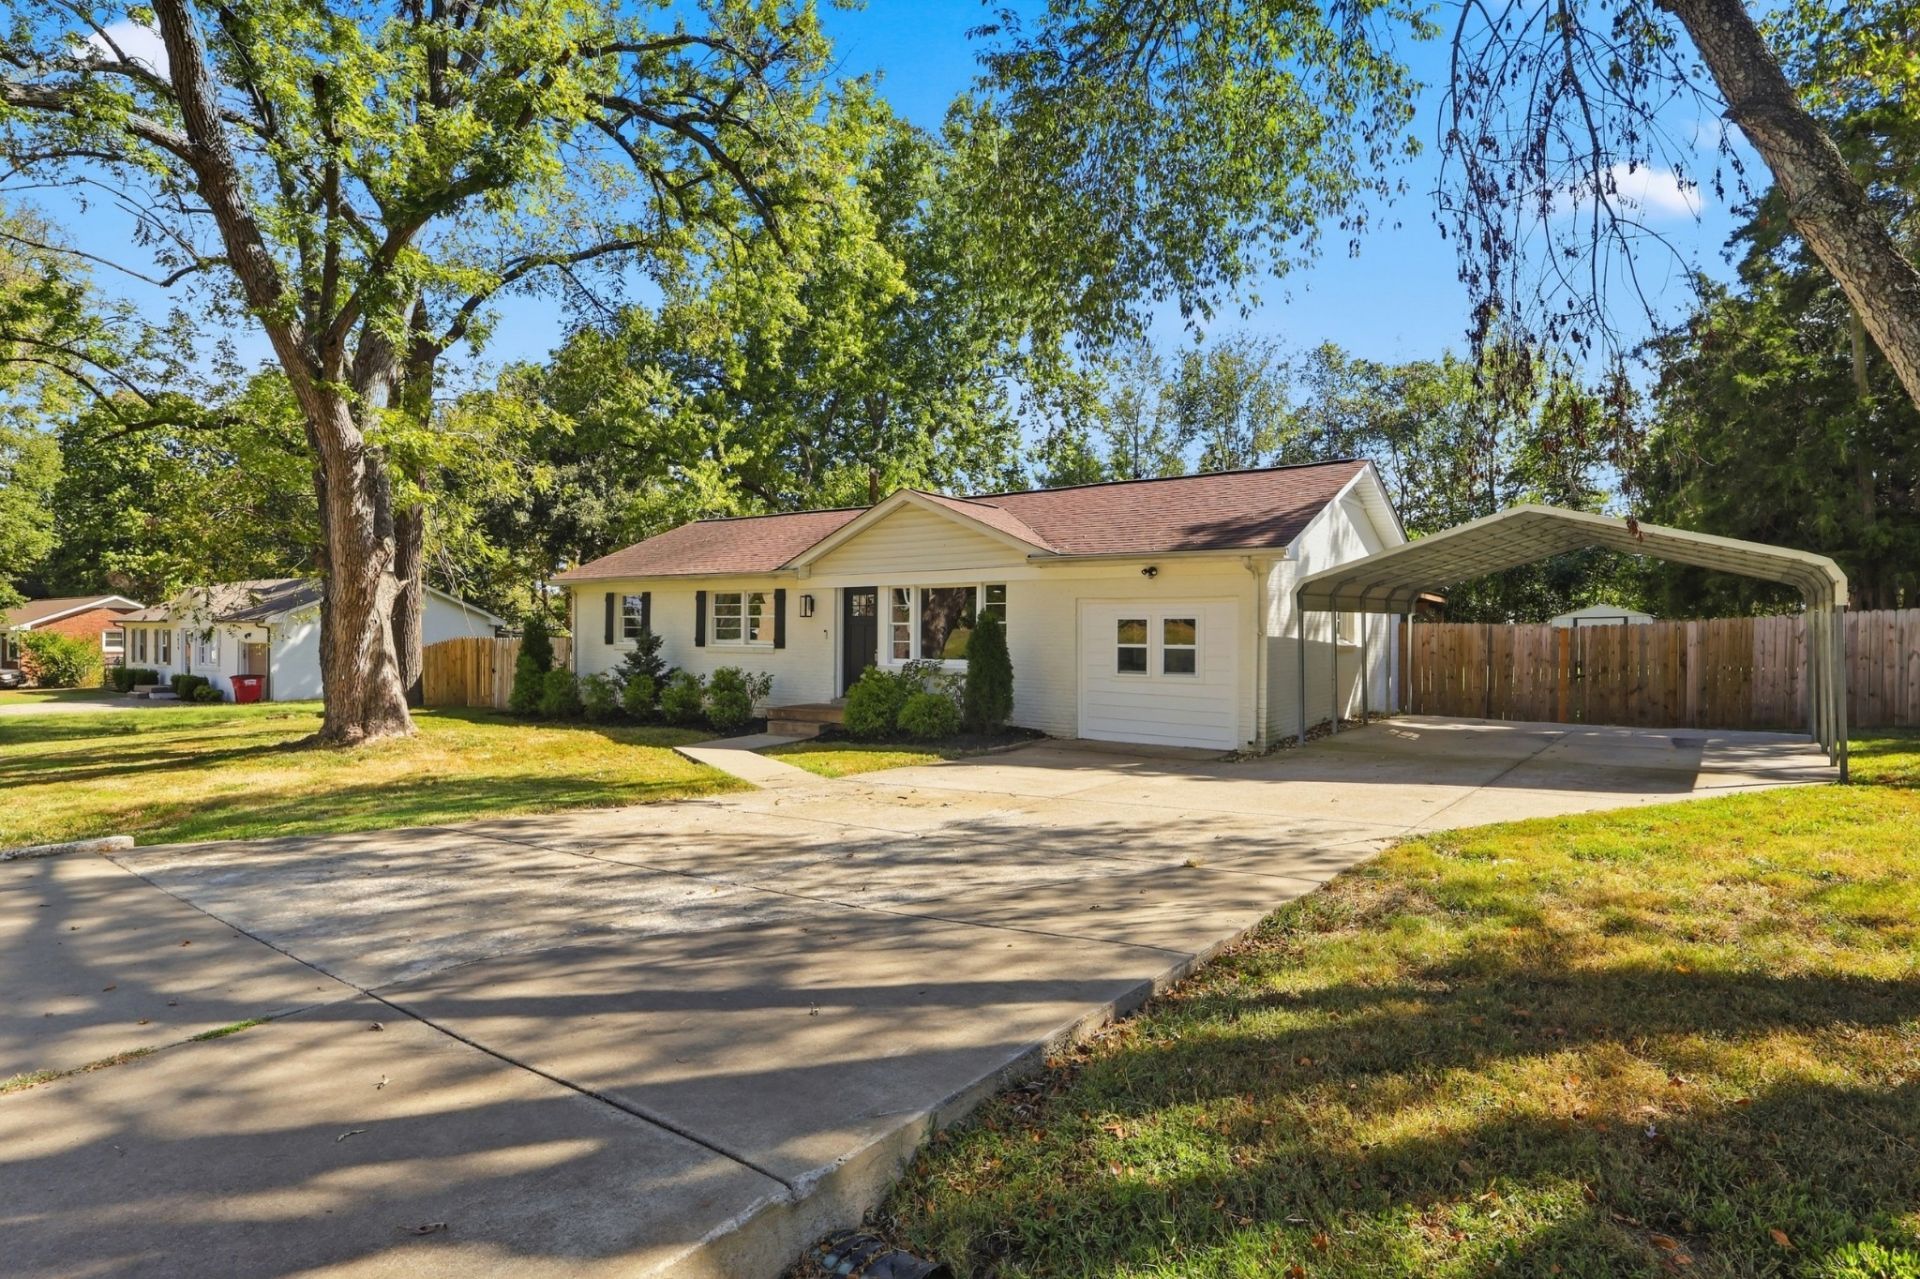
Beautifully renovated ranch-style retreat that's completely move-in ready. Great curb appeal with exterior white painted brick that gives the home an updated look. Outside, the sprawling backyard offers a blank canvas for your custom outdoor vision. The additional flex space gives you more room to enjoy what home should feel like. If you are looking for a great starter home with a great yard and room to plant a garden or simply enjoy the treed lot then this one checks that box.
Property Features
Property Type: Residential - Single Family
Basement: None
Cooling: Central Air
Heating: Central
Home Style: Ranch
Lot Size: 0.37 Acres
Stories: 1.0
Taxes: $1,899
Year Built: 1965
Amenities
Ceiling Fan(s)
Smart Camera(s)/Recording
Smart Thermostat
Feature Descriptions
Appliances: Electric Range, Dishwasher, Microwave, Refrigerator, Stainless Steel Appliance(s)
Days on Site: 14
Exterior: Brick
Fencing: Privacy
Flooring: Laminate
Laundry: Electric Dryer Hookup, Washer Hookup
Parcel#: 063054B F 01400 00007054B
Parking: Detached
Parking Notes: Detached
Patio/Porch: Patio, Covered, Porch
Security: Security System
Sewer: Public Sewer
Utilities: Water Available
Water: Public
Room Sizes
Bedroom 1: 14x12
Bedroom 2: 12x11
Bedroom 3: 11x10
Recreation Room: 25x13
Dining Room: 9x8
Kitchen: 10x8
Living Room: 16x13
Local Schools
High School: Northwest High School
Middle School: New Providence Middle
Elementary School: Byrns Darden Elementary
Listed By / Shown By
Listed By
Agency Name: Compass RE
Agency Phone: 6154755616
Shown By
Agency Title: Franklin Realty Inc.
Agency Phone: 865-484-0660

Estimate Your Payment
Estimated Payment
$ 1,763.29 per month $1,532.15 Principal & Interest $158.25 Property Tax $72.89 Homeowner's Insurance
5027 Collinwood Dr | MLS# 3599107
This single family home located at 5027 Collinwood Dr, Clarksville, TN 37042 is currently listed for sale with an asking price of $249,900. This property was built in 1965 and has 3 bedrooms and 2 full baths with 1456 sq. ft. Collinwood Dr is located in the Collier Estates subdivision. Search Collier Estates real estate on www.franklinrealty.com today.