
BEDS4
BATHS3 full
SQUARE FEET2,304
MLS#1349388
STATUSActive
PROPERTY TYPEResidential - Single Family
SUBDIVISIONOak Wood
Property Description
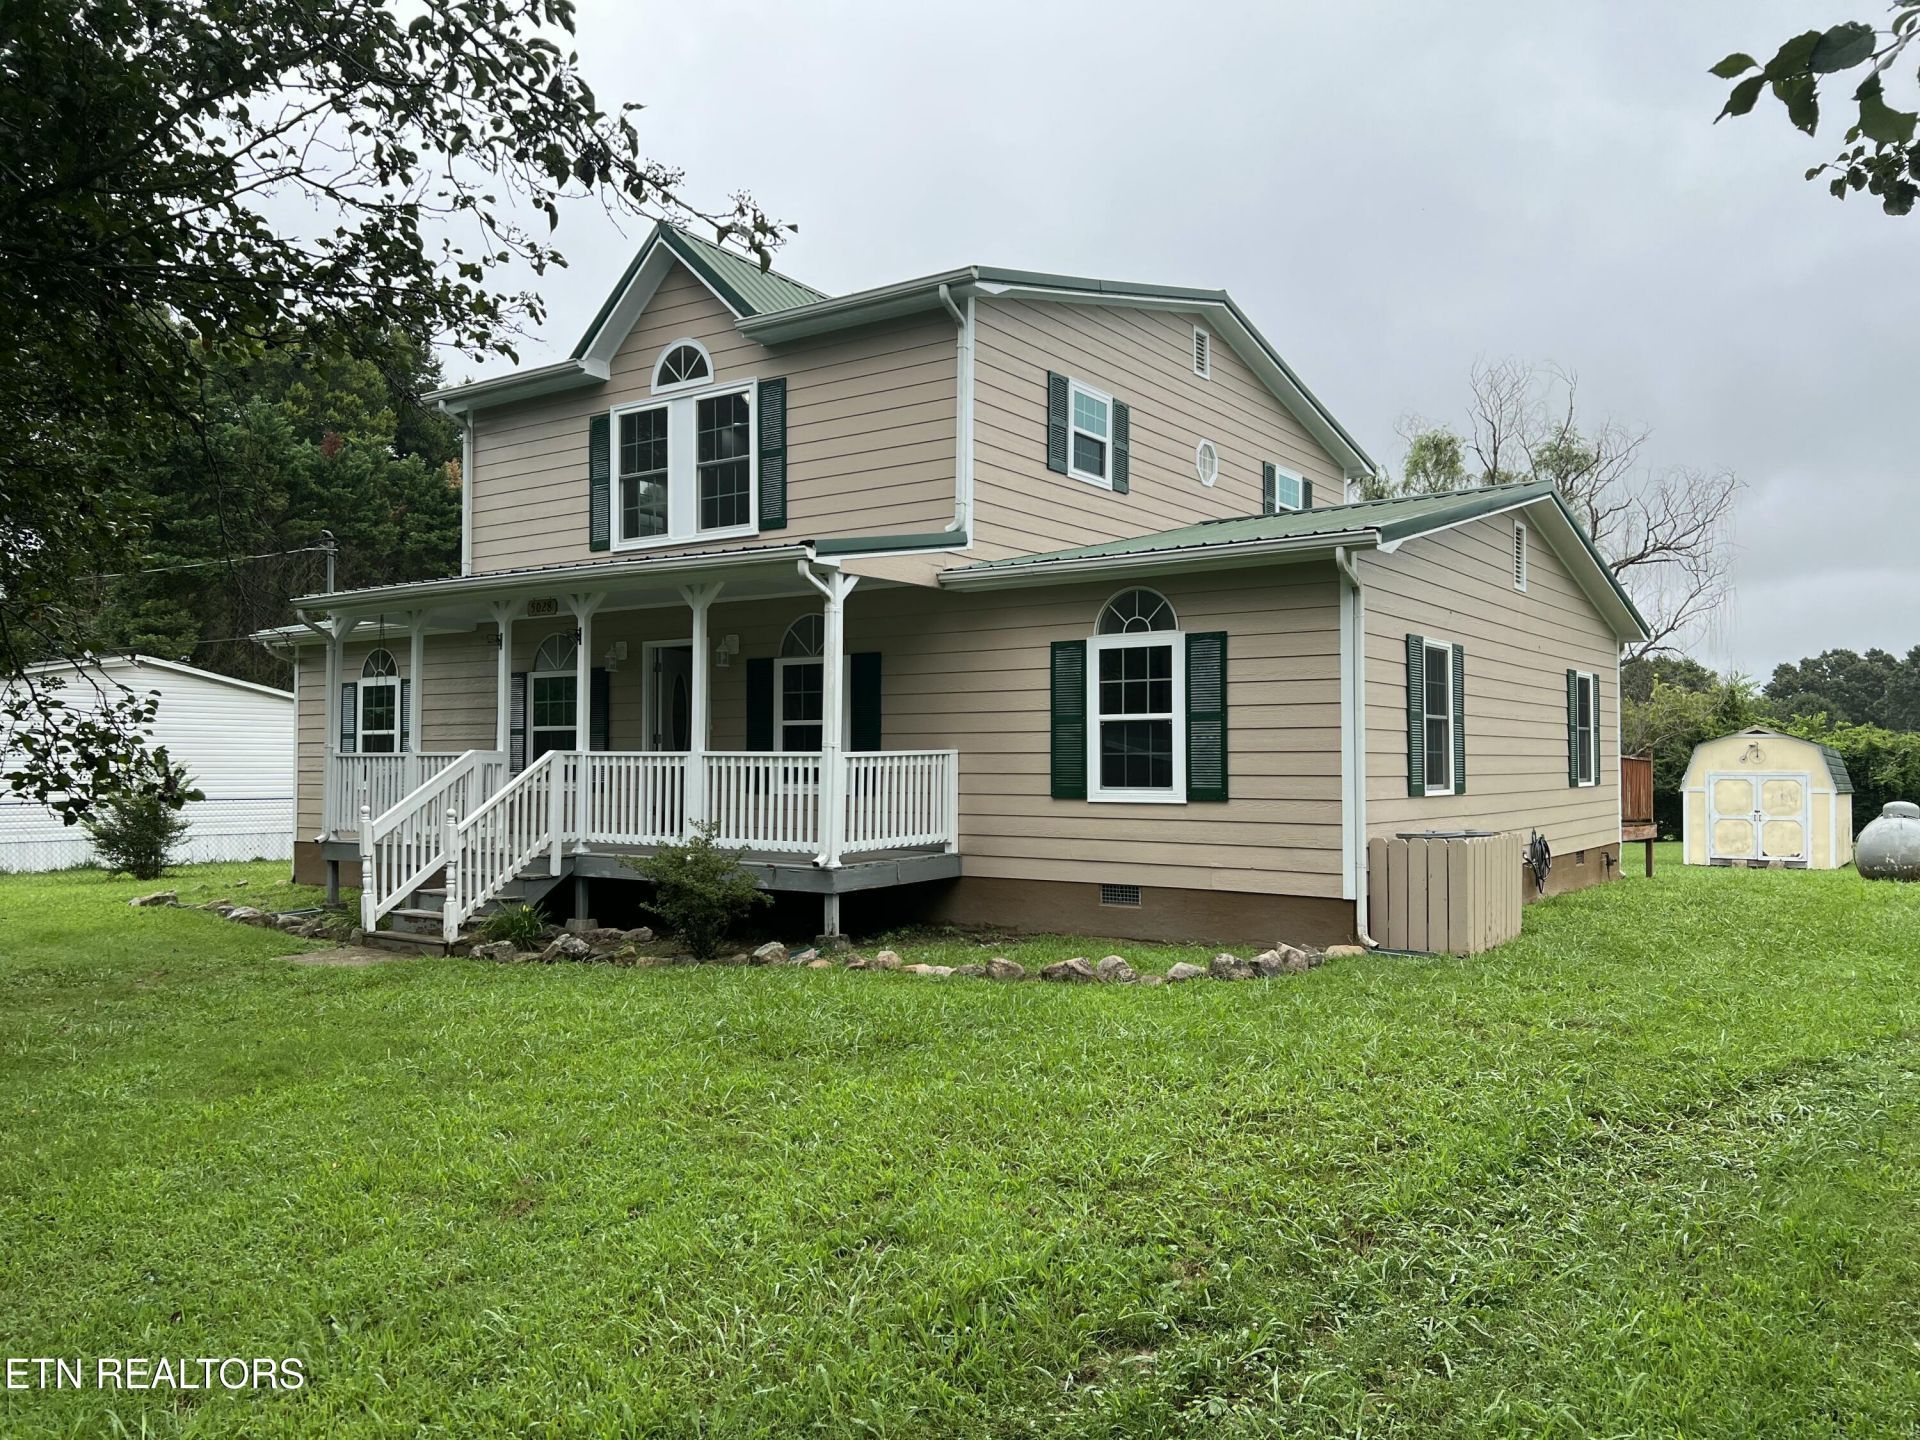
Welcome home! This beautifully updated 4-bedroom, 2-bath home offers plenty of space to spread out, both inside and out. Situated on a level lot of over half an acre, the property features a convenient storage shed, covered carport, and a newly painted exterior that adds to its curb appeal.Inside, you'll find numerous updates throughout, including new laminate flooring in the main living areas and plush new carpet in all bedrooms. The kitchen is equipped with all-new appliances and refreshed with new hardware, while both bathrooms have also been updated with new hardware and modern light fixtures.Additional improvements include a new HVAC system, and the roof and gutters are in good condition, providing added peace of mind. With its generous lot, thoughtful updates, and move-in-ready condition, this home is an excellent opportunity for anyone looking for comfort, space, and value.
Property Features
Property Type: Residential - Single Family
Cooling: Central Cooling
Fireplaces: 1
Fuel Type: Electric
Heating: Central, Electric
Home Style: Traditional
Lot Size: 0.54 Acres
Year Built: 1999
Amenities
Eat-in Kitchen
Windows - Vinyl
Feature Descriptions
Appliances: Dishwasher, Range, Refrigerator
Exterior: Frame, Other
Flooring: Laminate, Carpet
Lot: Level
Lot Dimensions: 75.3 x 310
Parcel #: 030P A 00200 000
Sewer: Septic Tank
Special View Info: Other
SQFT Total: 2304
View: Other
Water: Public
Local Schools
High School: Heritage
Middle School: Heritage
Elementary School: Prospect
Listed By / Shown By
Listed By
Agency Name: Realty Executives Associates
Shown By
Agency Title: Franklin Realty Inc.
Agency Phone: 865-484-0660

Estimate Your Payment
Estimated Payment
$ 2,408.52 per month $2,299.15 Principal & Interest $0.00 Property Tax (data not provided by mls) $109.38 Homeowner's Insurance
5028 Pea Ridge Rd | MLS# 1349388
This single family home located at 5028 Pea Ridge Rd, Maryville, TN 37804 is currently listed for sale with an asking price of $375,000. This property was built in 1999 and has 4 bedrooms and 3 full baths with 2304 sq. ft. Pea Ridge Rd is located in the Oak Wood subdivision. Search Oak Wood real estate on www.franklinrealty.com today.