
BEDS3
BATHS2 full 1 partial
SQUARE FEET1,572
MLS#3632264
STATUSActive
PROPERTY TYPEResidential - Single Family
SUBDIVISIONVillages Of Brentwood
Property Description
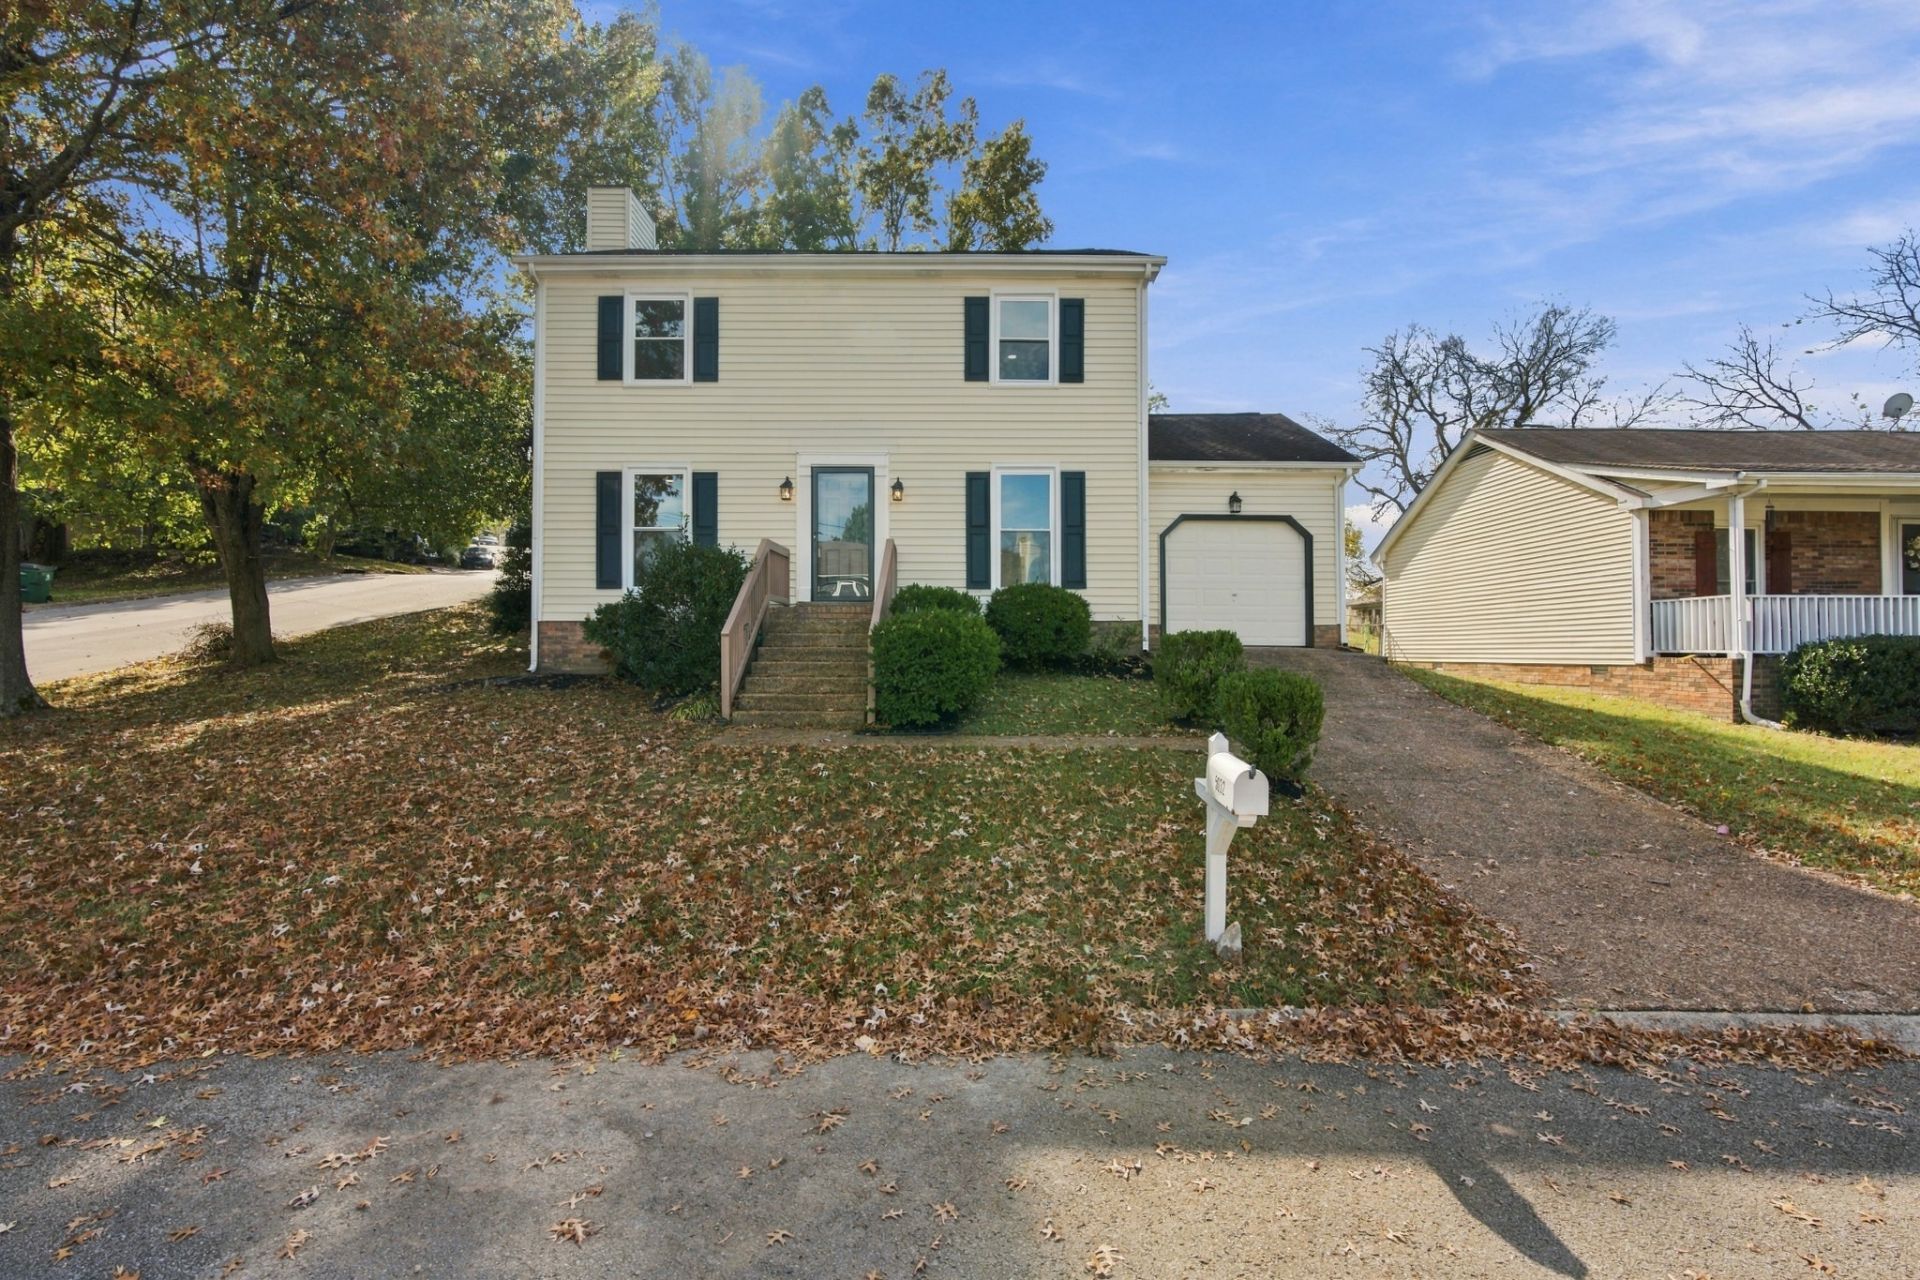
Completely renovated and move-in ready, 5032 English Village offers the perfect combination of modern updates, stylish finishes, and exceptional value on an amazing corner lot and in a primetime Nashville location. This home features beautiful new wood floors, updated lighting, and a refreshed interior that creates a warm and inviting atmosphere. The renovated kitchen showcases charming butcher-block countertops, combining timeless character with everyday functionality. With the renovations already completed, buyers can enjoy the comfort and convenience of an updated home without the hassle or expense of taking on a renovation project.Conveniently located in Nashville, this property provides easy access to shopping, dining, entertainment, and major commuter routes while offering an attractive price point. Whether you're a first-time buyer, downsizing, or simply looking for a move-in-ready home, 5032 English Village delivers an impressive combination of quality updates, desirable location, and affordability. Don't miss this opportunity to own a beautifully renovated home at a compelling price!
Property Features
Property Type: Residential - Single Family
Basement: None
Cooling: Central Air
Garage: 2 car attached
Heating: Central
Lot Size: 0.19 Acres
Roof Type: Asphalt
Stories: 2.0
Taxes: $2,611
Year Built: 1985
Amenities
Ceiling Fan(s)
Open Floorplan
Feature Descriptions
Appliances: Built-In Electric Oven, Dishwasher, Refrigerator
Exterior: Vinyl Siding
Flooring: Wood, Tile
HOA Fee: 25/ Annually
Lot Dimensions: 50 X 111
Parcel#: 161100A10400CO
Parking: Garage Faces Front
Parking Notes: Garage Faces Front
Sewer: Public Sewer
Utilities: Water Available
Water: Public
Local Schools
High School: John Overton Comp High School
Middle School: William Henry Oliver Middle
Elementary School: Granbery Elementary
Listed By / Shown By
Listed By
Agency Name: Pinson Property Group, LLC
Agency Phone: 6154831947
Shown By
Agency Title: Franklin Realty Inc.
Agency Phone: 865-484-0660

Estimate Your Payment
Estimated Payment
$ 2,882.37 per month $2,543.78 Principal & Interest $217.58 Property Tax $121.01 Homeowner's Insurance
5032 English Village Dr | MLS# 3632264
This single family home located at 5032 English Village Dr , Nashville, TN 37211 is currently listed for sale with an asking price of $414,900. This property was built in 1985 and has 3 bedrooms and 2 full and 1 partial baths with 1572 sq. ft. English Village Dr is located in the Villages Of Brentwood subdivision. Search Villages Of Brentwood real estate on www.franklinrealty.com today.