
BEDS4
BATHS3 full 1 partial
SQUARE FEET3,172
MLS#3635453
STATUSUnder Contract - Not Showing
PROPERTY TYPEResidential - Single Family
SUBDIVISIONFairington
Property Description
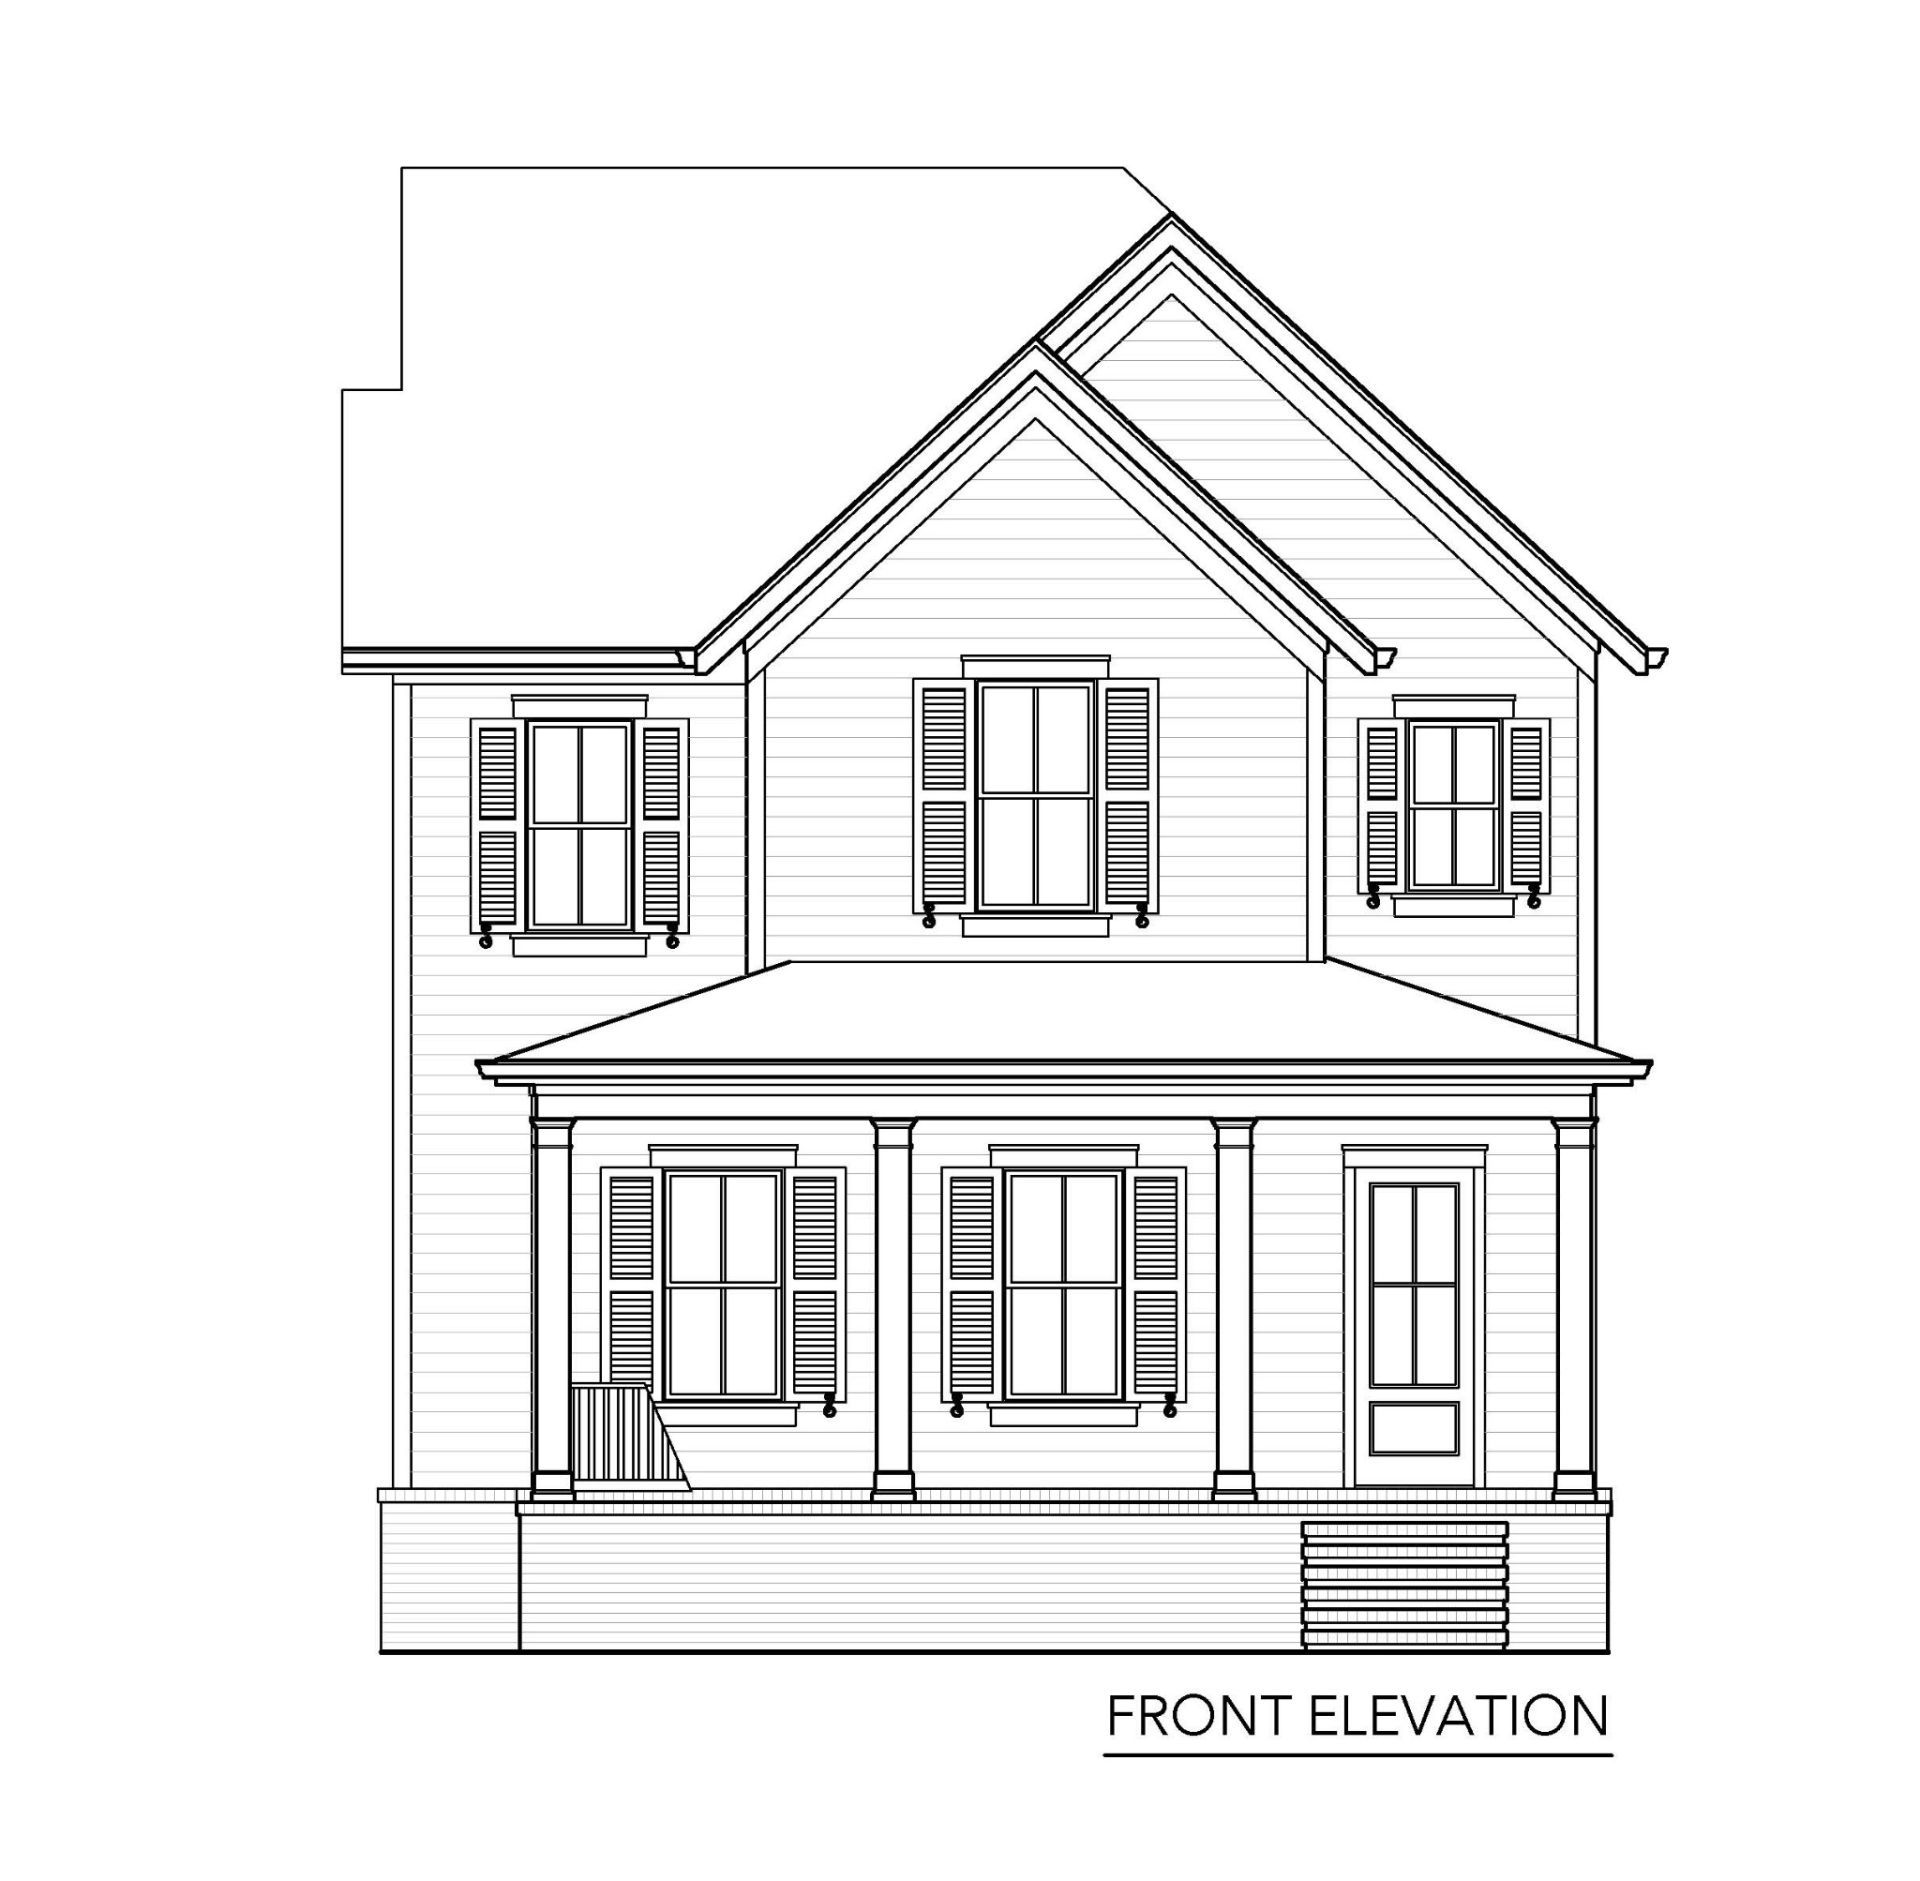
Welcome to Fairington! Presale opportunity with time to personalize interior finishes! This home features 4~bedroom, 3.5~Bath ~ CORNER LOT looking on to green space with creek! This home offers exceptional design and upscale finishes throughout. The kitchen is a true standout featuring full overlay cabinets with soft-close drawers, gorgeous quartz countertops, a built-in 36 6-burner gas range, and a built-in microwave-perfect for everyday living and entertaining. Enjoy 10' ceilings on the main floor paired with 8' doors for an open, elevated feel. The spacious primary suite includes a beautiful tray ceiling, adding a touch of elegance and comfort. Tile flooring is included in all wet areas for style and durability. Thoughtful upgrades throughout-and much more! The Wonder has arrived an extraordinary new standard of living begins at Fairington. From the celebrated visionaries behind Westhaven, Southern Land Company introduces Fairington, an intimate, master-planned community created for those who value beauty, balance, and distinction.
Property Features
Property Type: Residential - Single Family
Basement: None, Crawl Space
Cooling: Central Air
Fireplaces: 1
Garage: 3 car attached
Heating: Central
Lot Size: 0.15 Acres
Roof Type: Shingle
Stories: 2.0
Taxes: $1
Year Built: 2026
Amenities
Built-in Features
Entrance Foyer
Extra Closets
Open Floorplan
Pantry
Walk-In Closet(s)
High Speed Internet
Kitchen Island
Feature Descriptions
Appliances: Built-In Electric Oven, Cooktop, Dishwasher, Disposal, Microwave
Association Amenities: Clubhouse, Dog Park, Fitness Center, Park, Playground, Pool, Sidewalks, Tennis Court(s), Underground Utilities, Trail(s)
Days on Site: 1
Exterior: Fiber Cement, Brick
Fencing: Privacy
Fireplace: Gas
Flooring: Carpet, Wood, Tile
HOA Fee: 250/ Monthly
Laundry: Electric Dryer Hookup, Washer Hookup
Lot: Corner Lot
Lot Dimensions: 46x145
Parking: Garage Door Opener, Garage Faces Rear
Parking Notes: Garage Door Opener, Garage Faces Rear
Sewer: Public Sewer
Topography: Corner Lot
Utilities: Water Available, Cable Connected
Water: Private
Room Sizes
Bedroom 1: 16x13
Bedroom 2: 13x13
Bedroom 3: 12x12
Bedroom 4: 14x14
Recreation Room: 25x16
Dining Room: 12x13
Kitchen: 18x15
Living Room: 17x19
Local Schools
High School: Nolensville High School
Middle School: Mill Creek Middle School
Elementary School: Nolensville Elementary
Listed By / Shown By
Listed By
Agency Name: Fairington Realty
Agency Phone: 6159054713
Shown By
Agency Title: Franklin Realty Inc.
Agency Phone: 865-484-0660

Estimate Your Payment
Estimated Payment
$ 8,092.08 per month $7,724.52 Principal & Interest $0.08 Property Tax $367.47 Homeowner's Insurance
5038 Murdoch Road | MLS# 3635453
This single family home located at 5038 Murdoch Road , Nolensville, TN 37135 is currently listed for sale with an asking price of $1,259,900. This property was built in 2026 and has 4 bedrooms and 3 full and 1 partial baths with 3172 sq. ft. Murdoch Road is located in the Fairington subdivision. Search Fairington real estate on www.franklinrealty.com today.