
BEDS3
BATHS2 full
SQUARE FEET2,151
MLS#3634146
STATUSActive
PROPERTY TYPEResidential - Single Family
SUBDIVISIONBrookside Sec 2
Property Description
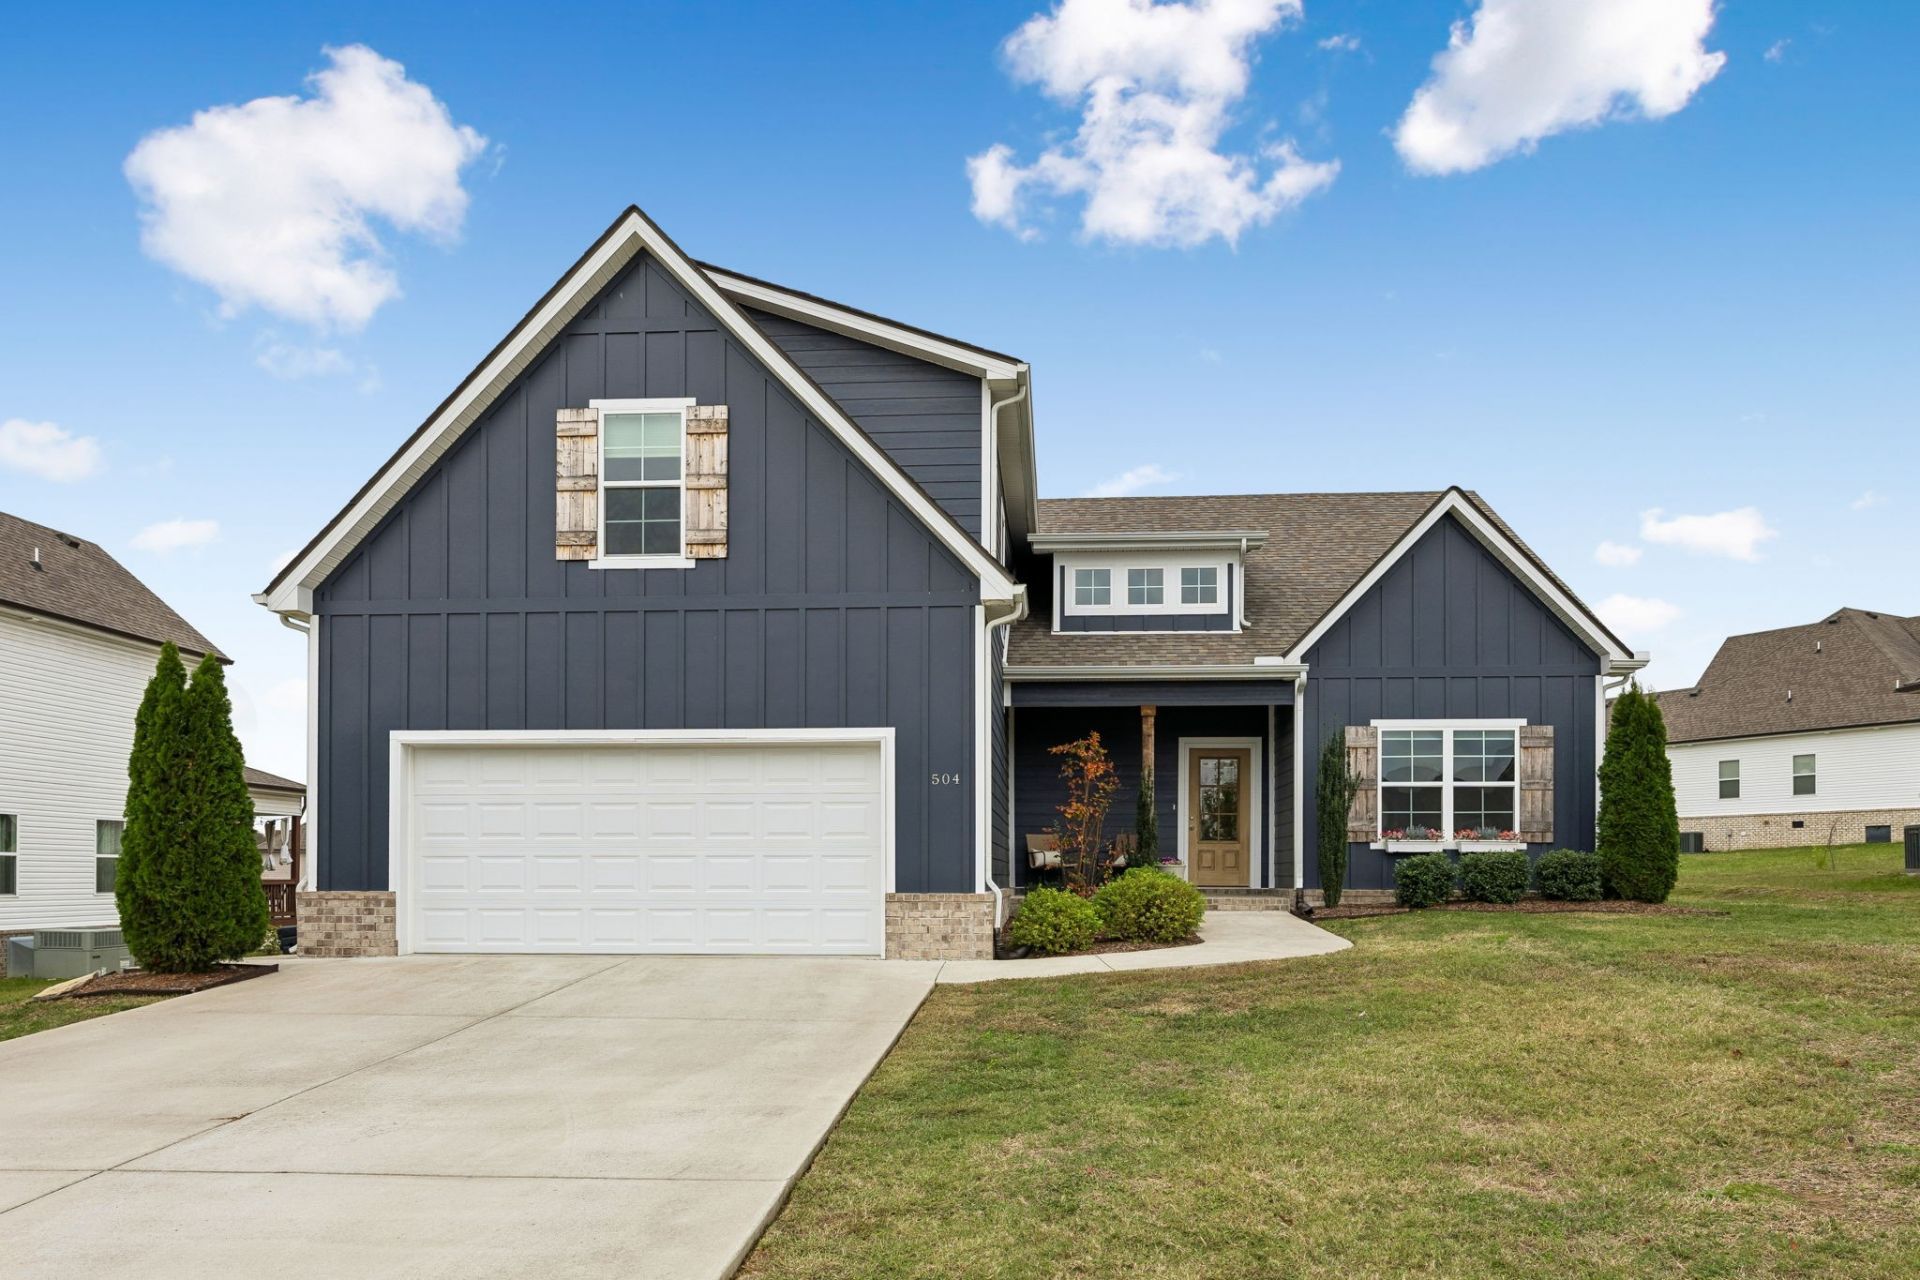
Welcome to this 2022-built cul-de-sac home in the growing Brookside community, just 25 minutes from downtown Nashville! You're immediately welcomed with high ceilings and an open floorplan, plus a 21x16 bonus room that works as a media room, playroom, home gym, or office. Current owners made several upgrades throughout the home including new luxury laminate flooring, custom shelving in the primary closet and laundry room, and new tile backsplash in the kitchen. The kitchen features a large island and stainless steel appliances, fridge will stay with the home. Enjoy a flat, fully fenced backyard and covered patio, perfect for entertaining. Plus a 2-car attached garage, low $200/year HOA, and a new neighborhood park! With similar new builds just a few doors down selling for $540K+, this one is as good as new at a fraction of the price. Prime location with quick access to I-24: 5 min to the interstate, 15 min to Smyrna, 20 min to BNA Airport, and 25 min to Murfreesboro. La Vergne address but close to Nollensville amenities!
Property Features
Property Type: Residential - Single Family
Basement: None
Cooling: Central Air
Garage: 2 car attached
Heating: Central
Lot Size: 0.23 Acres
Stories: 2.0
Taxes: $2,425
Year Built: 2022
Amenities
High Ceilings
Kitchen Island
Feature Descriptions
Appliances: Electric Oven, Electric Range, Dishwasher, Disposal, Microwave, Refrigerator, Stainless Steel Appliance(s)
Association Amenities: Park
Days on Site: 3
Exterior: Brick, Vinyl Siding
Fencing: Back Yard
Flooring: Laminate
HOA Fee: 200/ Annually
Lot: Level
Parcel#: 029H B 05400 R0118805
Parking: Garage Faces Front
Parking Notes: Garage Faces Front
Sewer: Public Sewer
Topography: Level
Utilities: Water Available
Water: Public
Room Sizes
Bedroom 1: 13x16
Bedroom 2: 13x12
Bedroom 3: 13x12
Recreation Room: 21x16
Local Schools
High School: Stewarts Creek High School
Middle School: Rock Springs Middle School
Elementary School: Rock Springs Elementary
Listed By / Shown By
Listed By
Agency Name: The Gomes Agency
Agency Phone: 6159984280
Shown By
Agency Title: Franklin Realty Inc.
Agency Phone: 865-484-0660

Estimate Your Payment
Estimated Payment
$ 3,220.12 per month $2,880.99 Principal & Interest $202.08 Property Tax $137.05 Homeowner's Insurance
504 Buford Johnson Rd | MLS# 3634146
This single family home located at 504 Buford Johnson Rd, La Vergne, TN 37086 is currently listed for sale with an asking price of $469,900. This property was built in 2022 and has 3 bedrooms and 2 full baths with 2151 sq. ft. Buford Johnson Rd is located in the Brookside Sec 2 subdivision. Search Brookside Sec 2 real estate on www.franklinrealty.com today.