
BEDS5
BATHS3 full
SQUARE FEET3,004
MLS#707596
STATUSPending Continue to Show
PROPERTY TYPEResidential - Single Family
SUBDIVISIONBriarwood
Property Description
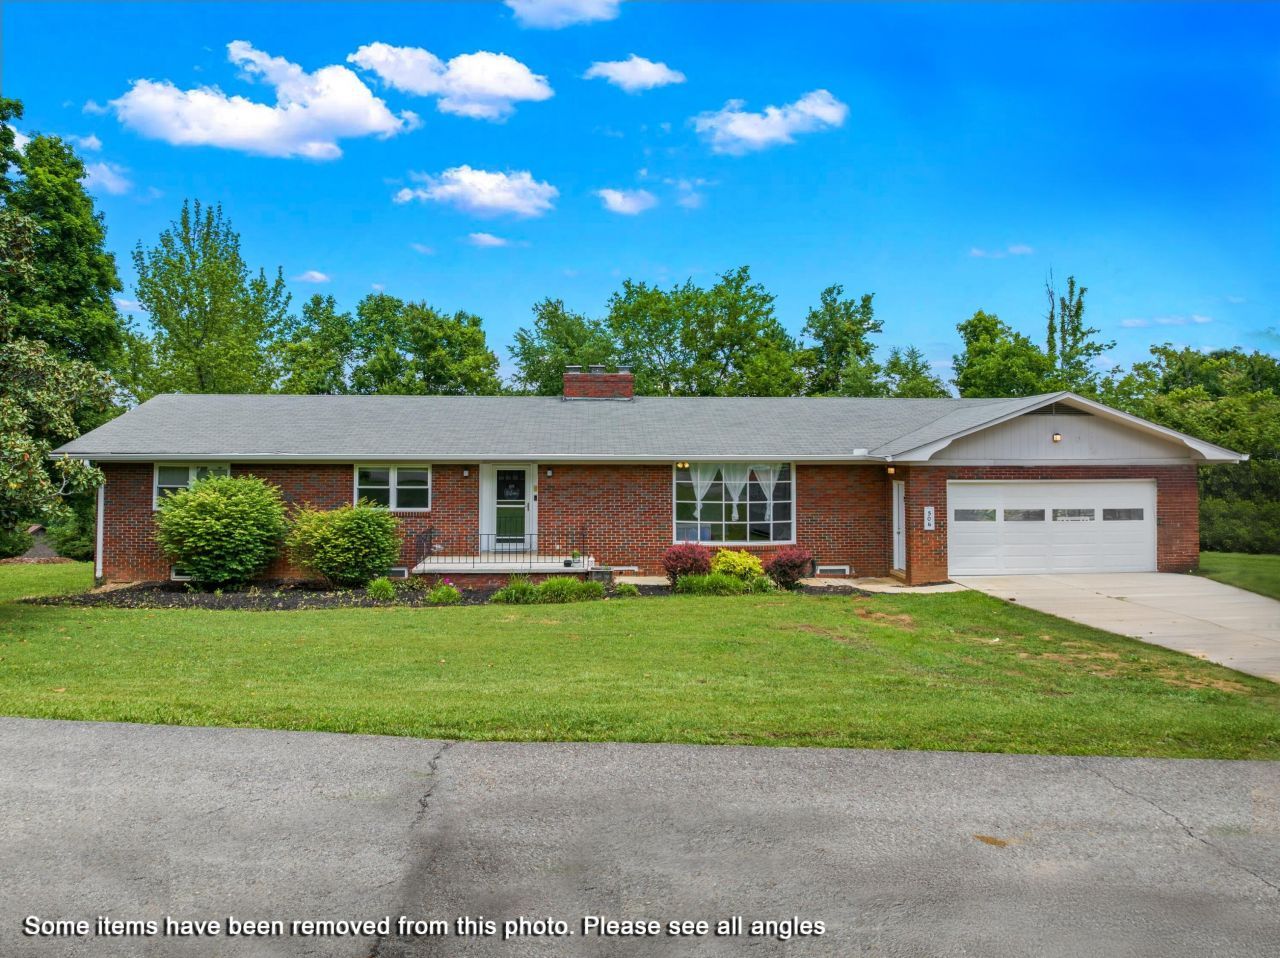
UPDATE: Back on market at no fault of the seller or home! Sellers are offering to contribute towards buyer's allowable closing costs! Call for details!This 5 bedroom rancher offers just over 3,000 square feet of living space, 3 full bathrooms, 2 living room spaces and 3 fireplaces! All while sitting on a 1.2 acre lot, just inside the edge of the city limits so you can enjoy the convenience of public water, sewer and trash pickup but in a peaceful setting. The kitchen was updated in the summer of 2022 including appliances!New water heater in 2023, HVAC in 2022, all new pex plumbing throughout in 2025. The laundry room has epoxy flooring and has been stubbed in for a utility sink to be added if desired. In the garage you will also find epoxy flooring and overhead racks for storage bins! Fresh paint and a lot of updated fixtures throughout! Part of the backyard has been fenced in for convenience as well, come check out this home today if you need a lot of space!
Property Features
Property Type: Residential - Single Family
Basement: Yes
Cooling: Central Air, Heat Pump
Fireplaces: 3
Garage: 2 car attached
Heating: Central, Heat Pump
Home Style: Ranch
Lot Size: 1.20 Acres
Roof Type: Shingle
Stories: 2.0
Year Built: 1964
Feature Descriptions
Additional Dwelling: No
Appliances: Electric Oven, Refrigerator, Microwave
Basement/Foundation: Block, Walk-Up Access, Walk-Out Access, Storage Space, Full, Finished
Days on Site: 376
Exterior: Brick
Exterior: Rain Gutters
Fencing: Back Yard
Fireplace: Basement, Wood Burning, Dining Room
Flooring: Luxury Vinyl
HOA Y/N: No
Interior: Double Vanity, Recessed Lighting, Kitchen Island
Laundry: Laundry Room, Main Level
Lot: Corner Lot
Lot Dimensions: 266/167/338/199
Parcel #: 035H B 024.00
Pool: None
Porch/Patio/Deck: Porch, Rear Porch
Rooms Total: 3
Sewer: Public Sewer
Water: Public
Windows: Blinds, Insulated Windows
Listed By / Shown By
Listed By
Agency Name: Cook & Company Realty
Agency Phone: (423) 552-0881
Shown By
Agency Title: Franklin Realty Inc.
Agency Phone: 865-484-0660

Estimate Your Payment
Estimated Payment
$ 2,761.13 per month $2,635.74 Principal & Interest $0.00 Property Tax (data not provided by mls) $125.39 Homeowner's Insurance
506 Gaye Drive | MLS# 707596
This single family home located at 506 Gaye Drive, Jefferson City, TN 37760 is currently listed for sale with an asking price of $429,900. This property was built in 1964 and has 5 bedrooms and 3 full baths with 3004 sq. ft. Gaye Drive is located in the Briarwood subdivision. Search Briarwood real estate on www.franklinrealty.com today.