
BEDS3
BATHS3 full 1 partial
SQUARE FEET4,007
MLS#3635961
STATUSActive
PROPERTY TYPEResidential - Single Family
Property Description
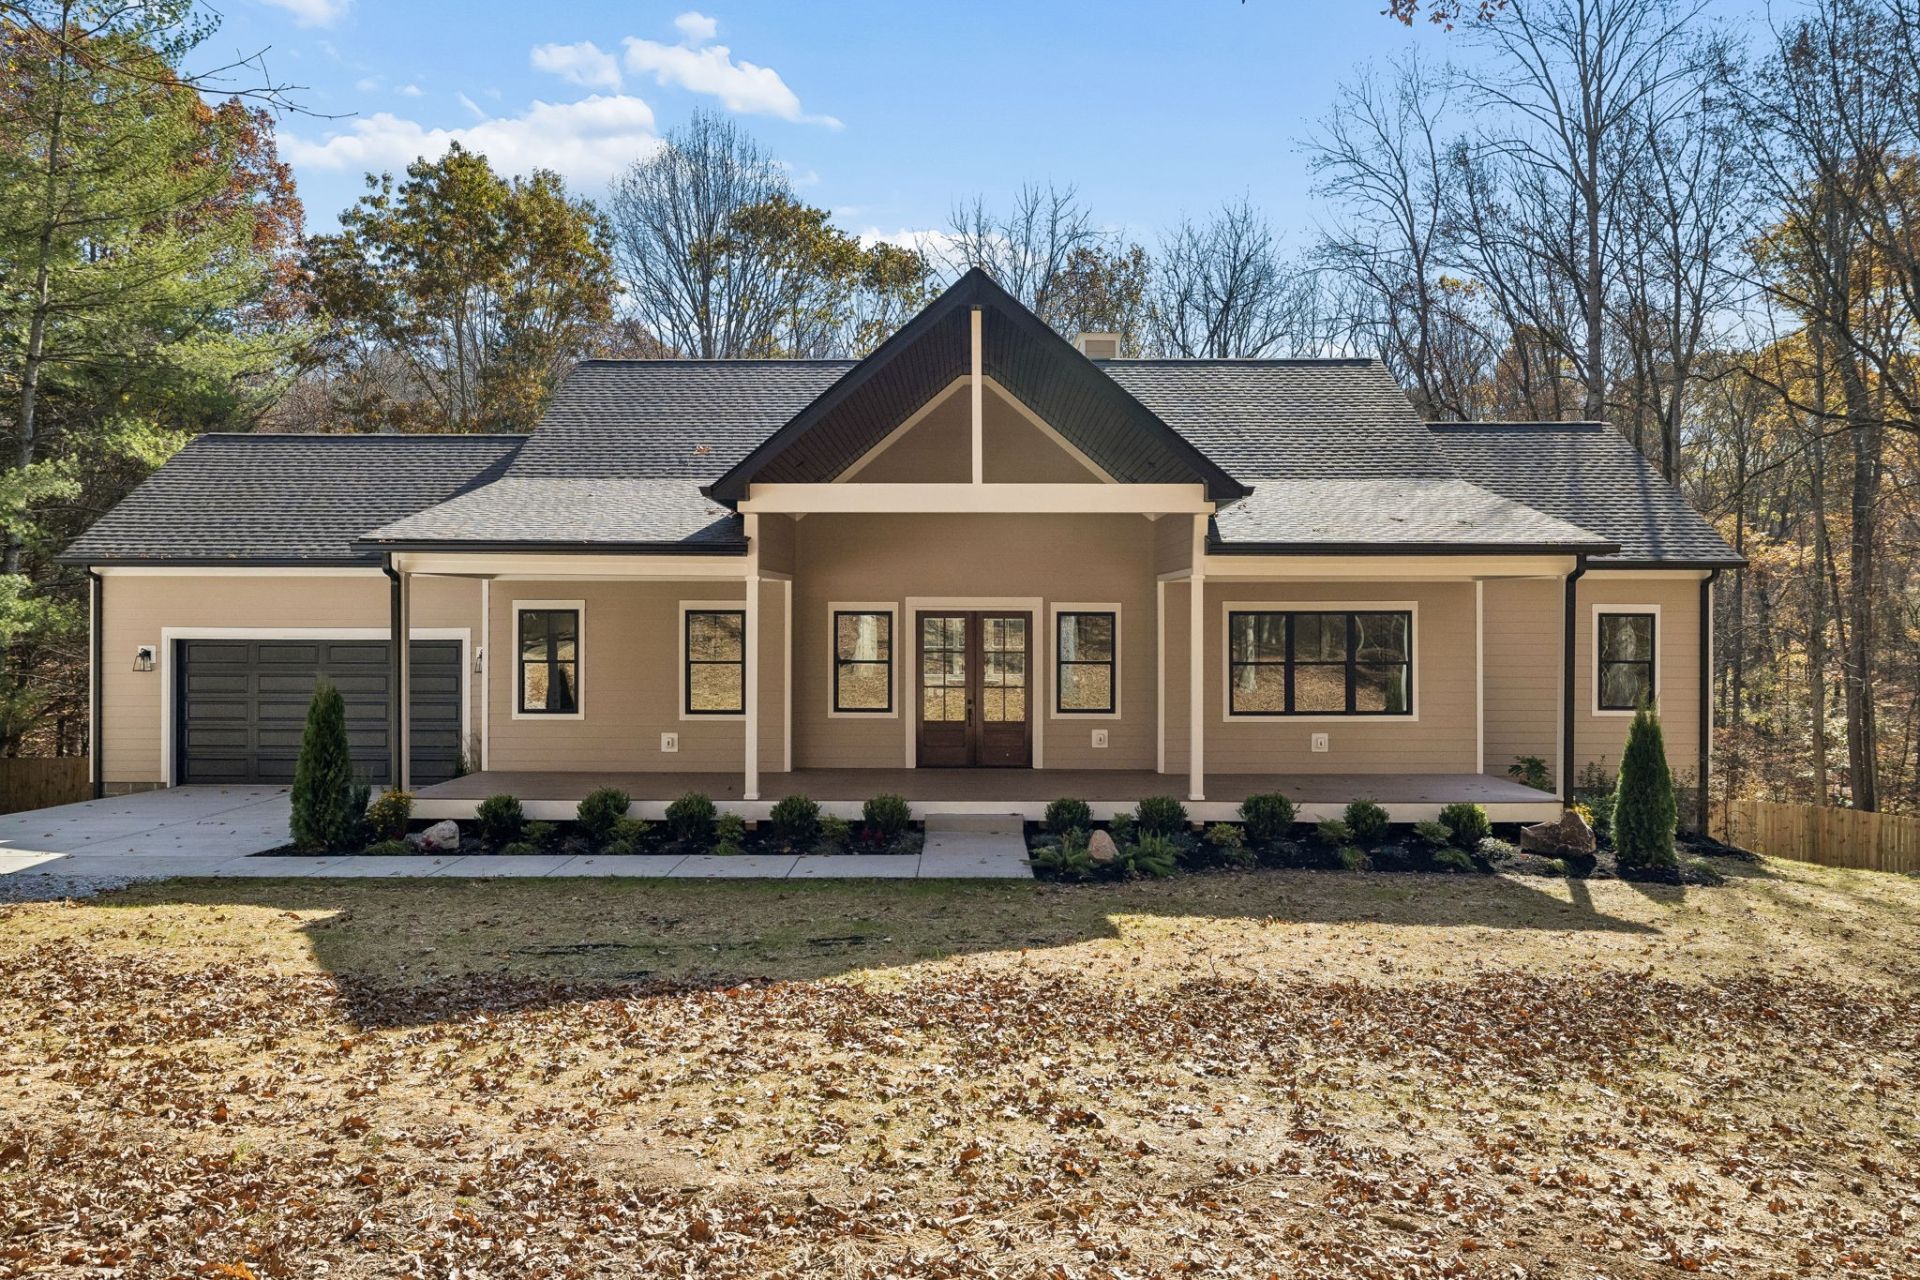
Tucked away on a quiet cul-de-sac in Joelton, this stunning custom-built home offers the perfect blend of refined design, everyday comfort, and peaceful retreat. Situated on approximately 5.39 wooded acres, the home welcomes you with soaring ceilings, abundant natural light, and thoughtfully selected finishes throughout. A dramatic 20-foot vaulted entry opens to an inviting living space with a beautiful fireplace and an effortless flow into the kitchen and dining areas. The kitchen is designed to impress with quartz countertops, a generous island, white shaker cabinetry, a walk-in pantry, and premium LG and ZLINE appliances. Just beyond, a vaulted four-season sunroom and expansive covered composite decks create inviting spaces to relax, entertain, and take in the wooded views. The main-level primary suite offers a private deck entrance, spacious walk-in closet with custom organizers, and a luxurious bath featuring a wet room, dual vanities, and dedicated makeup area. A second main-level bedroom with an ensuite bath adds comfort and convenience. Downstairs, the finished walkout basement provides exceptional flexibility with a spacious recreation area, an additional bedroom and full bath, plus two versatile rooms ideal for a home office, fitness studio, or creative space. Additional highlights include two gas fireplaces, zoned high-efficiency HVAC, a tankless water heater, and a two-car garage. A spacious, fenced backyard features custom, extra-tall fencing designed with pets in mind. Enjoy the privacy of a wooded setting with convenient access to Nashville. A home where thoughtful design and peaceful surroundings come together beautifully.
Property Features
Property Type: Residential - Single Family
Basement: Yes
Basement: Exterior Entry, Finished, Full, Walk-Out Access
Cooling: Central Air
Fireplaces: 2
Garage: 2 car attached
Heating: Central
Lot Size: 5.39 Acres
Stories: 2.0
Taxes: $1,940
Year Built: 2026
Amenities
Ceiling Fan(s)
Extra Closets
High Ceilings
Open Floorplan
Pantry
Walk-In Closet(s)
High Speed Internet
Balcony
Feature Descriptions
Appliances: Electric Oven, Cooktop, Dishwasher, Microwave, Refrigerator
Exterior: Hardboard Siding
Fencing: Back Yard
Fireplace: Family Room, Gas, Great Room
Flooring: Luxury Vinyl, Tile
HOA Fee: 50/ Monthly
Laundry: Electric Dryer Hookup, Washer Hookup
Lot: Cul-De-Sac, Wooded
Parcel#: 00400015900
Parking: Garage Door Opener, Attached
Parking Notes: Garage Door Opener, Attached
Patio/Porch: Deck, Covered, Porch
Sewer: Septic Tank
Topography: Cul-De-Sac, Wooded
Utilities: Water Available
Water: Public
Room Sizes
Bedroom 1: 15x18
Bedroom 2: 15x12
Bedroom 3: 15x12
Recreation Room: 30x19
Dining Room: 14x18
Hobby Room: 13x12
Kitchen: 15x13
Living Room: 33x32
Other Room: 13x12
Other Room 2: 15x15
Local Schools
High School: Whites Creek High
Middle School: Haynes Middle
Elementary School: Joelton Elementary
Listed By / Shown By
Listed By
Agency Name: Southern Roots Properties
Agency Phone: 6154207320
Shown By
Agency Title: Franklin Realty Inc.
Agency Phone: 865-484-0660

Estimate Your Payment
Estimated Payment
$ 6,263.26 per month $5,824.51 Principal & Interest $161.67 Property Tax $277.08 Homeowner's Insurance
5061 Cougar Cv | MLS# 3635961
This single family home located at 5061 Cougar Cv , Joelton, TN 37080 is currently listed for sale with an asking price of $950,000. This property was built in 2026 and has 3 bedrooms and 3 full and 1 partial baths with 4007 sq. ft. Search Joelton real estate on www.franklinrealty.com today.