
BEDS3
BATHS1 full
SQUARE FEET954
MLS#1352893
STATUSActive
PROPERTY TYPEResidential - Single Family
SUBDIVISIONCity Homes Sub
Property Description
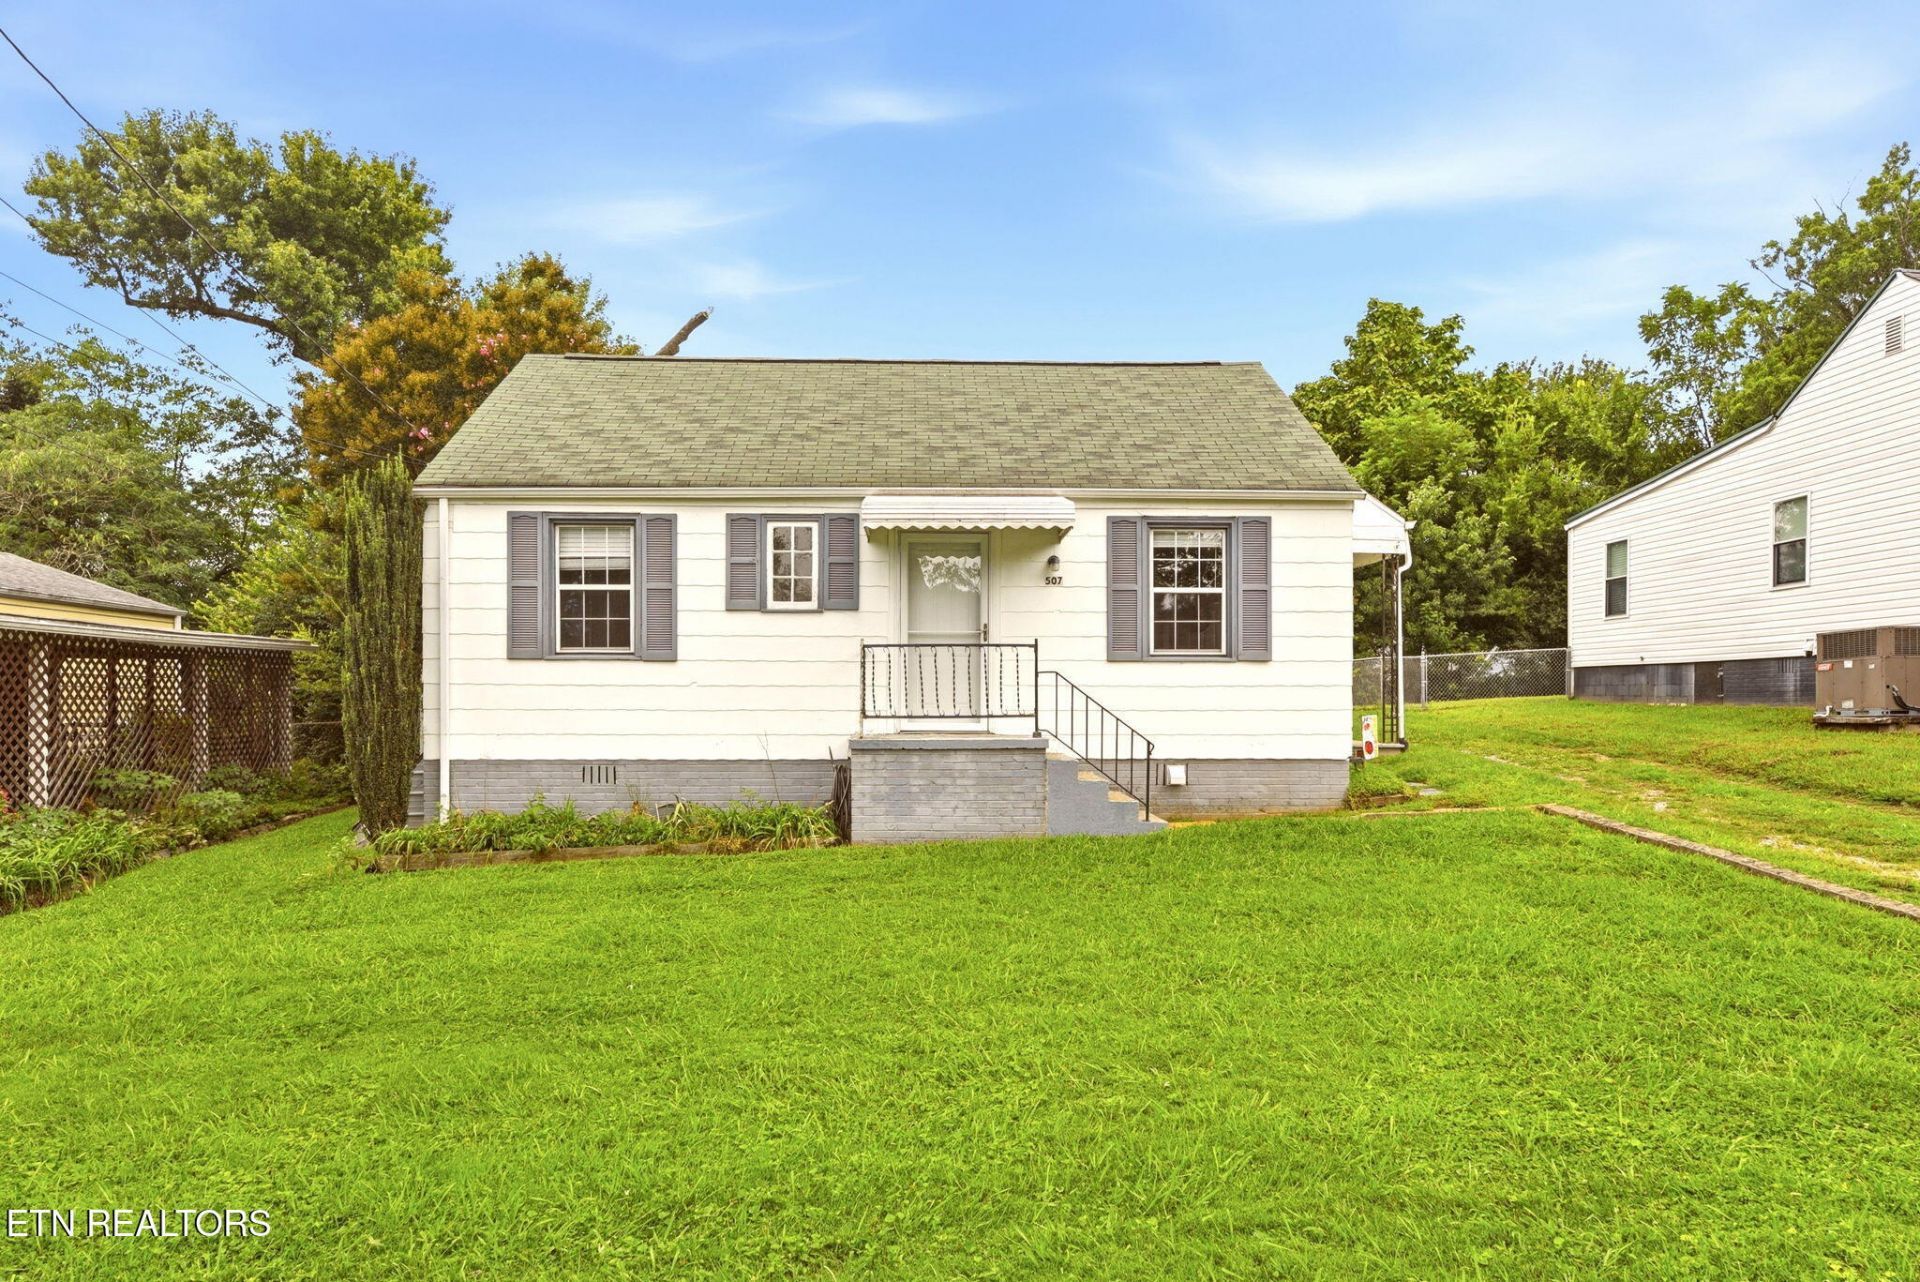
CHARMING, MOVE-IN READY & FULL OF POTENTIAL! Looking for the perfect starter home or a smart investment? This adorable 3-bedroom, 1-bath home checks all the boxes, step inside to find gleaming hardwood floors and a split-bedroom, layout that makes great use of the space, home filled with seamless natural light, spacious living room, the eat-in kitchen features a stainless steel stove and dishwasher making everyday living a breeze, dinette off kitchen area, new LVP in third bedroom, enjoy the convenience of a new HVAC system, plus a covered side porch that's perfect for relaxing, outside, the level fenced backyard offers plenty of room for pets to run, backyard play, or entertaining friends and family, the patio offers a great barbecue spot, there's also a storage shed and a small detached garage, approximately 200 Sq.Ft. that would make an awesome workshop, hobby space or extra storage, conveniently located to parks and Downtown Knoxville, short commute to stores, dining, and fast access to major interstate routes, whether you're first time buyer looking for a place to call home or a savvy investor searching for a property with potential, this one deserves a look, great opportunity, don't let this one get away, put this one on your must see list today!
Property Features
Property Type: Residential - Single Family
Cooling: Central Cooling, Ceiling Fan(s)
Fireplaces: 1
Fuel Type: Electric
Garage: 1
Heating: Central, Electric
Home Style: Traditional
Lot Size: 0.18 Acres
Year Built: 1945
Amenities
Eat-in Kitchen
Feature Descriptions
Appliances: Dishwasher, Range, Refrigerator
Days on Site: 6
Exterior: Block, Frame, Other
Flooring: Carpet, Hardwood, Vinyl
Lot: Irregular Lot, Level
Lot Dimensions: 60 X 133.33 X IRR
Parcel #: 069IH022
Parking: Off-Street Parking, Detached
Sewer: Public Sewer
Special View Info: City
SQFT Total: 954
Utilities: Cable Available (TV Only)
View: City
Water: Public
Local Schools
High School: Central
Middle School: Gresham
Elementary School: Inskip
Listed By / Shown By
Listed By
Agency Name: Realty Executives Associates
Shown By
Agency Title: Franklin Realty Inc.
Agency Phone: 865-484-0660

Estimate Your Payment
Estimated Payment
$ 1,605.04 per month $1,532.15 Principal & Interest $0.00 Property Tax (data not provided by mls) $72.89 Homeowner's Insurance
507 Broadview Drive | MLS# 1352893
This single family home located at 507 Broadview Drive, Knoxville, TN 37912 is currently listed for sale with an asking price of $249,900. This property was built in 1945 and has 3 bedrooms and 1 full baths with 954 sq. ft. Broadview Drive is located in the City Homes Sub subdivision. Search City Homes Sub real estate on www.franklinrealty.com today.