
BEDS3
BATHS2 full 1 partial
SQUARE FEET1,388
MLS#3637172
STATUSActive
PROPERTY TYPERental - Townhouse
SUBDIVISIONTulip Hills
Property Description
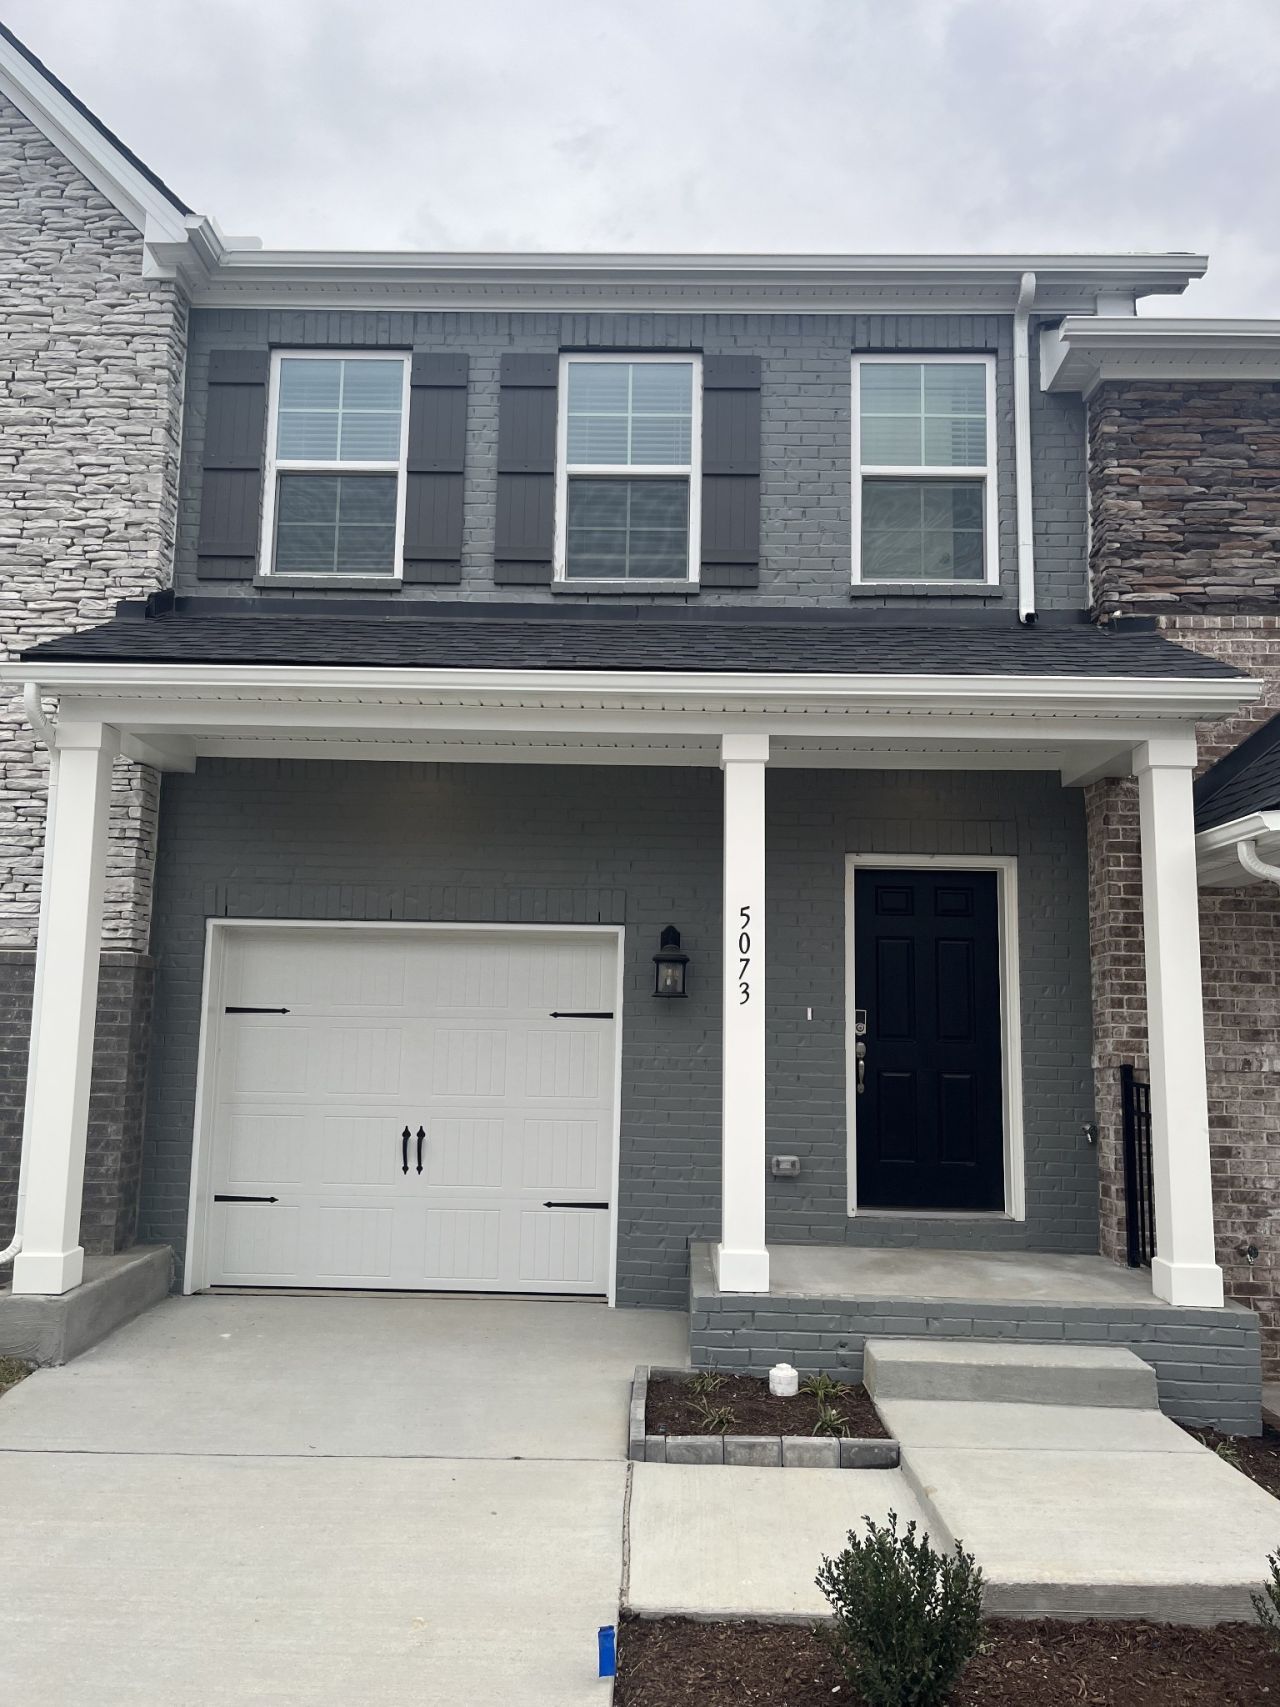
This is the Jackson floorplan at Tulip Hills. Located within 10 minutes of the airport and 20 minutes from Downtown Nashville, this amazing subdivision will feature a pool, cabana, and dog park. This townhome has an attached garage and patio. It also features 9' Ceilings, quartz countertops, designer backsplash & 42 white cabinets. Washer and Dryer included. $60 application fee per adult, $550 pet fee for the first pet and $350 for each additional.
Property Features
Property Type: Rental - Townhouse
Basement: None
Cooling: Central Air, Electric
Garage: 1 car attached
Heating: Central, Electric
Roof Type: Shingle
Stories: 2.0
Year Built: 2024
Amenities
Air Filter
Entrance Foyer
Walk-In Closet(s)
Feature Descriptions
Appliances: Dishwasher, Disposal, ENERGY STAR Qualified Appliances, Microwave, Oven, Refrigerator, Range
Association Amenities: Clubhouse, Park, Pool, Underground Utilities
Days on Site: 3
Exterior: Fiber Cement, Brick
Fencing: Partial
Flooring: Carpet, Laminate, Tile
Laundry: Electric Dryer Hookup, Washer Hookup
Other Equipment: Irrigation System, Air Purifier
Parking: Garage Door Opener, Garage Faces Front, Driveway
Parking Notes: Garage Door Opener, Garage Faces Front, Driveway
Patio/Porch: Porch, Covered, Patio
Pets Allowed: Call
Sewer: Public Sewer
Utilities: Electricity Available, Water Available
Water: Public
Room Sizes
Bedroom 1: 14x12
Bedroom 2: 12x9
Bedroom 3: 10x9
Dining Room: 8x7
Kitchen: 11x11
Living Room: 19x11
Local Schools
High School: McGavock Comp High School
Middle School: DuPont Hadley Middle
Elementary School: Dodson Elementary
Listed By / Shown By
Listed By
Agency Name: Keller Williams Realty Mt. Juliet
Agency Phone: 6157588886
Shown By
Agency Title: Franklin Realty Inc.
Agency Phone: 865-484-0660

5073 Dayflower Dr | MLS# 3637172
This property located at 5073 Dayflower Dr , Hermitage, TN 37076 is currently listed for rent with an asking price of $2,000 / Monthly. Search Hermitage real estate on www.franklinrealty.com today.