
BEDS3
BATHS2 full
SQUARE FEET1,323
MLS#3335321
STATUSActive
PROPERTY TYPEResidential - Single Family
SUBDIVISIONThe Villages Of Indian Ridge
Property Description
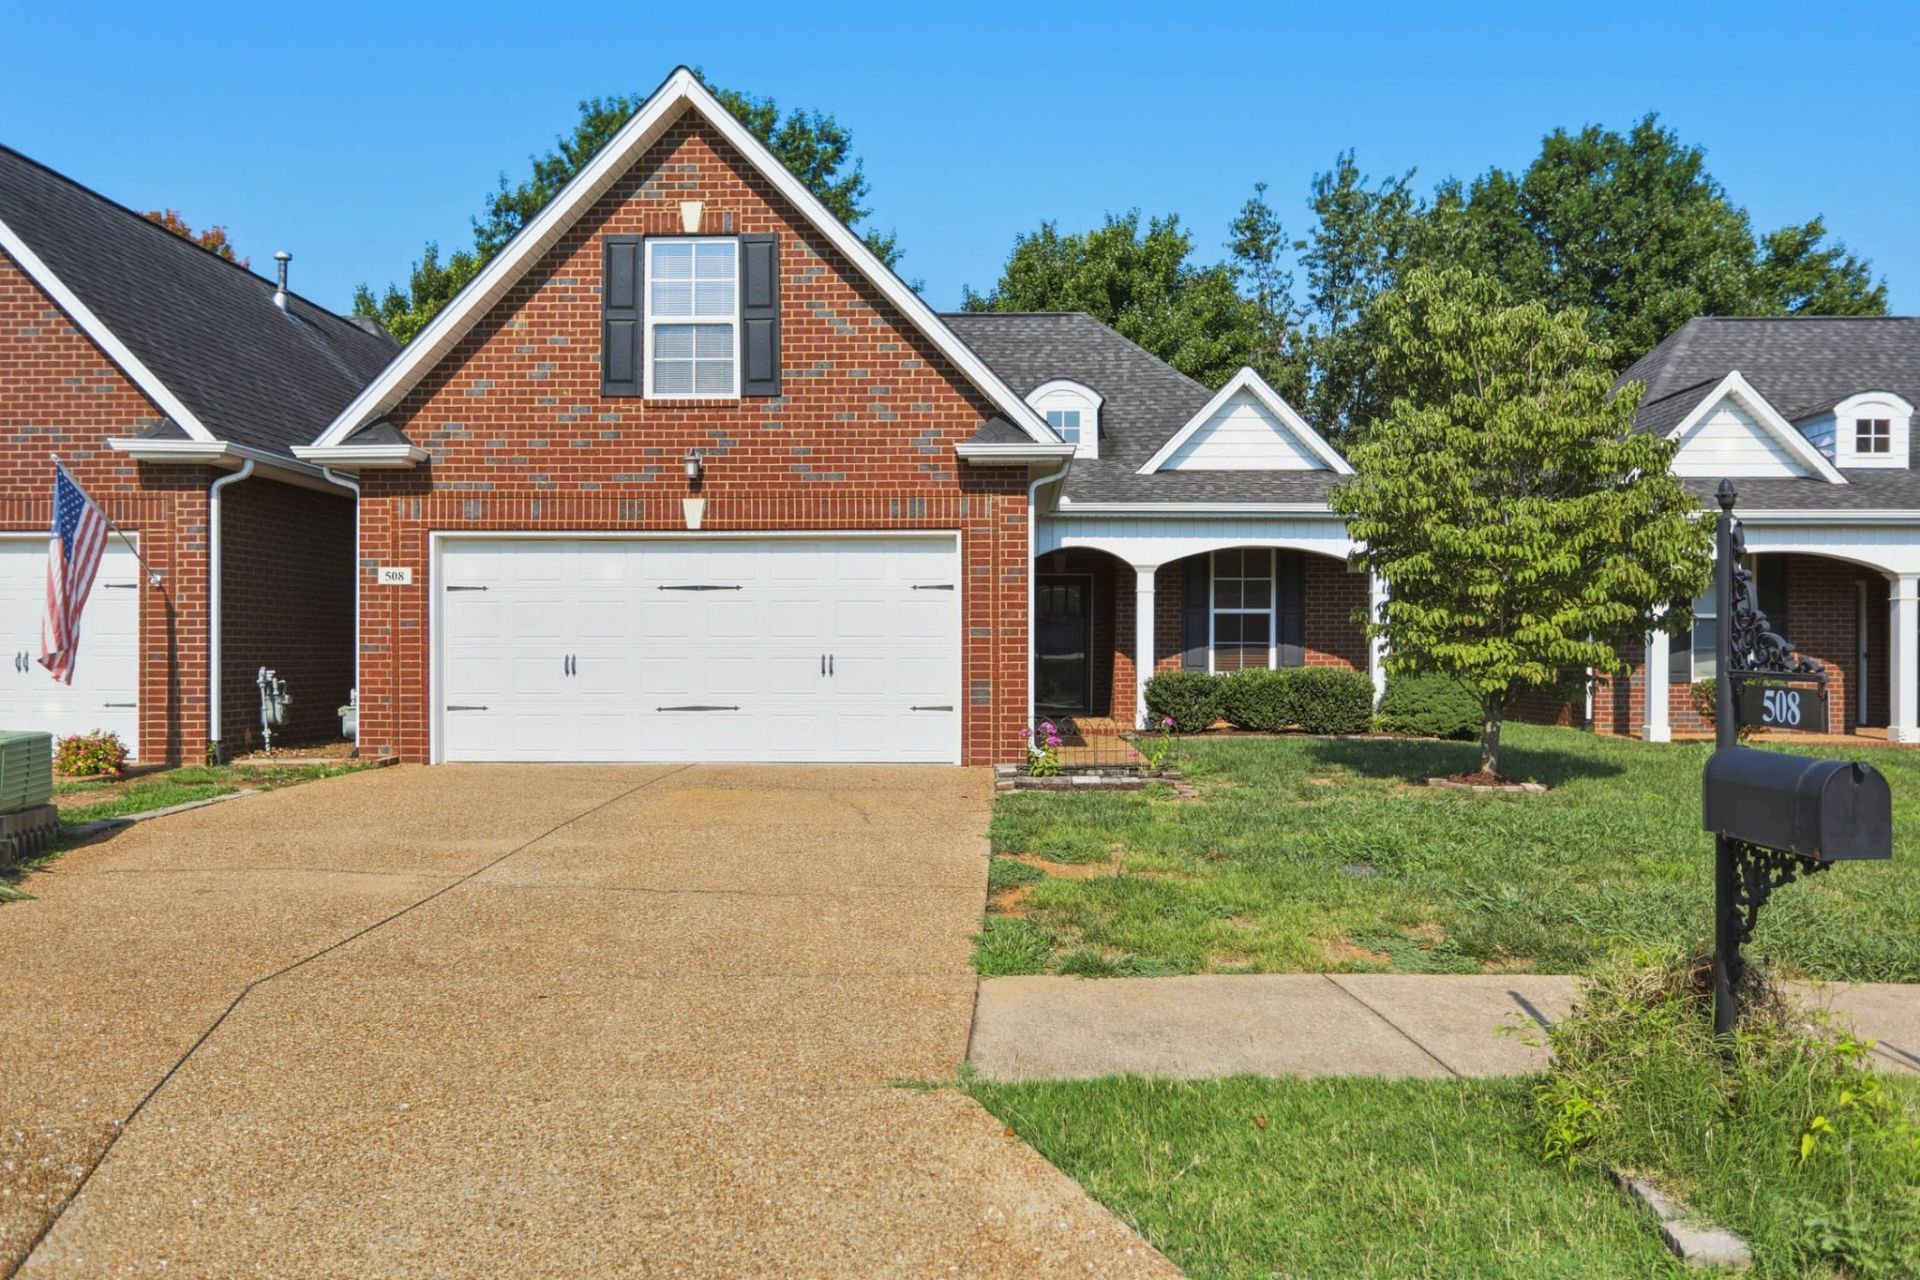
NEW Welcome home to this well-maintained, one-level 3BR/2BA in The Villages of Indian Ridge - an easy commute to Nashville via I-65. Wood flooring runs throughout the living areas and bedrooms, with tile in the kitchen, laundry room, and baths. The spacious kitchen features granite countertops and opens to the main living area with a cozy gas fireplace. The primary suite offers a tiled walk-in shower and granite vanity. Unwind on the private screened porch overlooking a tree-lined backyard. The oversized laundry room adds extra cabinetry and a utility sink, and a floored attic above the 2-car garage gives you abundant bonus storage. HOA includes lawn care and mulching, plus sidewalks throughout the neighborhood - low-maintenance living at its best. Move-in ready and priced to sell - schedule your showing today!
Property Features
Property Type: Residential - Single Family
Basement: None
Cooling: Central Air
Fireplaces: 1
Garage: 2 car attached
Heating: Central
Lot Size: 0.13 Acres
Stories: 1.0
Taxes: $2,033
Year Built: 2014
Amenities
Ceiling Fan(s)
Entrance Foyer
High Ceilings
Walk-In Closet(s)
High Speed Internet
Feature Descriptions
Appliances: Electric Oven, Electric Range, Dishwasher, Dryer, Microwave, Refrigerator, Washer
Association Amenities: Park
Days on Site: 85
Exterior: Brick
Fireplace: Gas
Flooring: Wood, Tile
HOA Fee: 100/ Monthly
Laundry: Electric Dryer Hookup, Washer Hookup
Lot Dimensions: 45.34 X 135.15 IRR
Parcel#: 096P A 00112 000
Parking: Attached, Aggregate
Parking Notes: Attached, Aggregate
Patio/Porch: Porch, Covered, Deck, Screened
Sewer: Public Sewer
Utilities: Water Available, Cable Connected
Water: Public
Room Sizes
Bedroom 1: 14x12
Bedroom 2: 12x11
Bedroom 3: 12x10
Living Room: 18x14
Other Room: 7x7
Local Schools
High School: White House Heritage High School
Middle School: White House Heritage High School
Elementary School: White House Heritage Elementary School
Listed By / Shown By
Listed By
Agency Name: EXIT Prime Realty
Agency Phone: 6156726729
Shown By
Agency Title: Franklin Realty Inc.
Agency Phone: 865-484-0660

Estimate Your Payment
Estimated Payment
$ 2,191.93 per month $1,930.67 Principal & Interest $169.42 Property Tax $91.85 Homeowner's Insurance
508 Indian Ridge Circle | MLS# 3335321
This single family home located at 508 Indian Ridge Circle, White House, TN 37188 is currently listed for sale with an asking price of $314,900. This property was built in 2014 and has 3 bedrooms and 2 full baths with 1323 sq. ft. Indian Ridge Circle is located in the The Villages Of Indian Ridge subdivision. Search The Villages Of Indian Ridge real estate on www.franklinrealty.com today.