
BEDS3
BATHS1 full 1 partial
SQUARE FEET1,485
MLS#1351254
STATUSActive
PROPERTY TYPEResidential - Single Family
SUBDIVISIONWestland Estates
Property Description
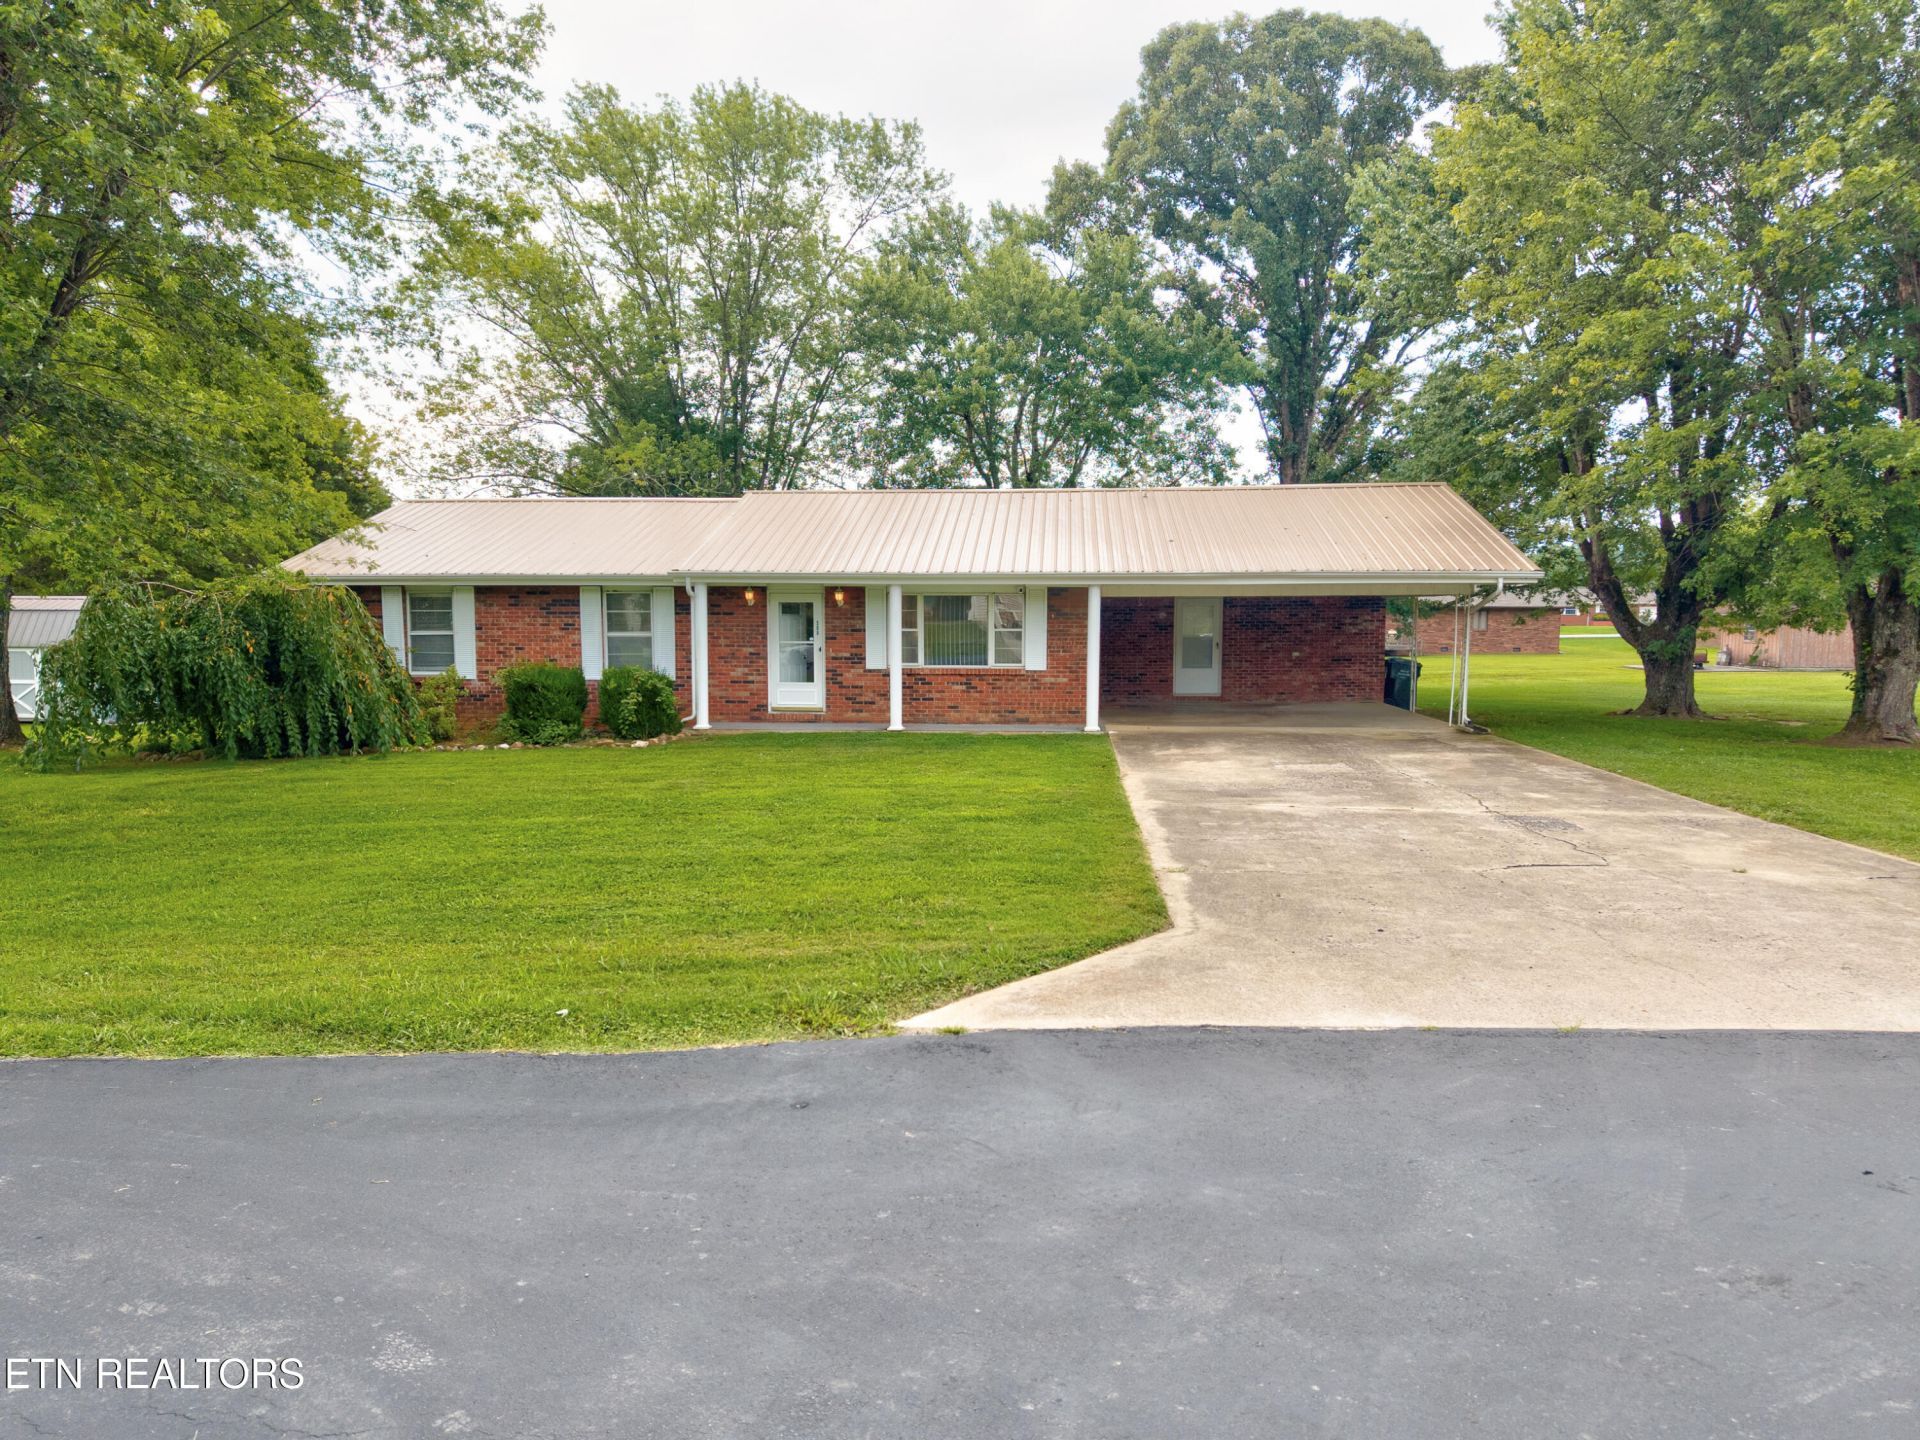
MOVE-IN READY with the big-ticket updates already done! Welcome to 508 Westland Dr in Sevierville, a prime opportunity in the heart of Sevier County, Tennessee--just minutes from Pigeon Forge, Gatlinburg, and the Great Smoky Mountains National Park. This 3 bedrooms 1.5 baths featuring a 1-year-old metal roof, NEW HVAC system, and durable LVP flooring throughout, this home delivers low-maintenance living with modern upgrades already in place.Enjoy an inviting interior and a highly desirable location close to shopping, dining, award winning hospitals, entertainment, Dollywood, and all major Smoky Mountain attractions. Whether you're looking for a primary residence, Smoky Mountain vacation home, or investment property with strong rental appeal, this home offers excellent versatility in a high-demand area.Step outside and enjoy the beautiful back deck or the gazebo, perfect for entertaining friends and family. Close to everything you need and want but tucked away in a quiet neighborhood. East Tennessee's thriving real estate market. Updated, well located, and ready for its next owner--schedule your showing today!
Property Features
Property Type: Residential - Single Family
Cooling: Central Cooling, Ceiling Fan(s)
Fireplaces: 1
Fuel Type: Gas
Heating: Central, Heat Pump, Natural Gas
Home Style: Traditional
Lot Size: 0.40 Acres
Year Built: 1971
Amenities
Walk-In Closet(s)
Pantry
Eat-in Kitchen
Feature Descriptions
Appliances: Dishwasher, Dryer, Microwave, Range, Refrigerator, Self Cleaning Oven, Washer
Exterior: Brick
Lot: Private, Level
Lot Dimensions: 110x150
Parcel #: 049P A 032.00
Parking: Carport, Main Level
Security Features: Smoke Detector
Sewer: Public Sewer
Special View Info: Country Setting, Wood
SQFT Total: 1485
View: Country Setting, Wooded
Water: Public
Wooded: Yes
Listed By / Shown By
Listed By
Agency Name: Wallace Nelson Real Estate
Shown By
Agency Title: Franklin Realty Inc.
Agency Phone: 865-484-0660

Estimate Your Payment
Estimated Payment
$ 2,408.52 per month $2,299.15 Principal & Interest $0.00 Property Tax (data not provided by mls) $109.38 Homeowner's Insurance
508 Westland Drive | MLS# 1351254
This single family home located at 508 Westland Drive, Sevierville, TN 37862 is currently listed for sale with an asking price of $375,000. This property was built in 1971 and has 3 bedrooms and 1 full and 1 partial baths with 1485 sq. ft. Westland Drive is located in the Westland Estates subdivision. Search Westland Estates real estate on www.franklinrealty.com today.