
BEDS3
BATHS2 full 1 partial
SQUARE FEET1,481
MLS#3638783
STATUSActive
PROPERTY TYPEResidential -
SUBDIVISIONTulip Hills
Property Description
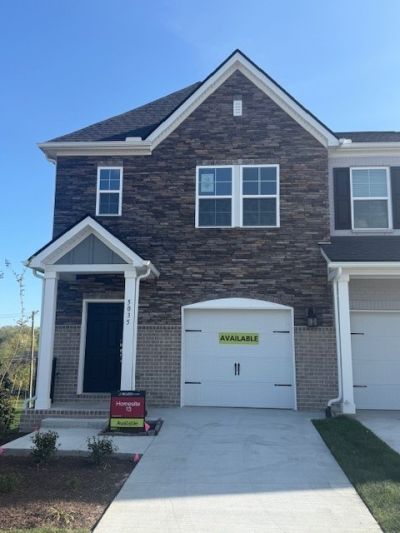
Rare End-Unit Opportunity in Tulip Hills! This move-in-ready 3-bedroom, 2.5-bath townhome offers one of the community's most desirable locations, just steps from the resort-style pool and cabana. Filled with natural light from additional end-unit windows, the open-concept design showcases 42 white cabinetry, quartz countertops, solid-surface flooring, oak hardwood stairs with iron spindles, and a spacious kitchen that flows seamlessly into the family room. Enjoy a private rear yard and patio, perfect for relaxing or entertaining, along with the convenience of an attached garage. Residents enjoy low-maintenance living with access to a community pool, cabana, dog park, gated entry, and HOA-maintained landscaping. Ideally located minutes from I-40, Nashville International Airport, downtown Nashville, shopping, dining, and entertainment. Includes a comprehensive builder warranty, and qualified buyers may take advantage of below-market interest rates with the preferred lender and title company for homes closing by 12/31/2026. Quick Move-In Home | Private Rear Yard | End Unit | Homesite 09.
Property Features
Property Type: Residential -
Basement: None
Cooling: Central Air, Electric
Garage: 1 car attached
Heating: Central, Electric
Roof Type: Shingle
Stories: 2.0
Taxes: $2,700
Year Built: 2026
Amenities
Air Filter
Walk-In Closet(s)
Entrance Foyer
High Speed Internet
Feature Descriptions
Appliances: Dishwasher, Disposal, ENERGY STAR Qualified Appliances, Microwave, Electric Oven, Electric Range
Association Amenities: Pool, Underground Utilities
Exterior: Fiber Cement, Brick
Fencing: Partial
Flooring: Carpet, Laminate, Tile
HOA Fee: 170/ Monthly
Laundry: Electric Dryer Hookup
Lot: Level
Other Equipment: Irrigation System, Air Purifier
Parking: Garage Faces Front, Driveway
Parking Notes: Garage Faces Front, Driveway
Patio/Porch: Porch, Covered, Patio
Security: Carbon Monoxide Detector(s), Smoke Detector(s)
Sewer: Public Sewer
Topography: Level
Utilities: Electricity Available, Water Available
Water: Public
Room Sizes
Bedroom 1: 19x12
Bedroom 2: 9x11
Bedroom 3: 9x10
Dining Room: 7x8
Kitchen: 11x11
Living Room: 19x11
Local Schools
High School: McGavock Comp High School
Middle School: DuPont Tyler Middle
Elementary School: Dodson Elementary
Listed By / Shown By
Listed By
Agency Name: Beazer Homes
Agency Phone: 6153696130
Shown By
Agency Title: Franklin Realty Inc.
Agency Phone: 865-484-0660

Estimate Your Payment
Estimated Payment
$ 2,537.18 per month $2,207.18 Principal & Interest $225.00 Property Tax $105.00 Homeowner's Insurance
5087 Dayflower Drive | MLS# 3638783
This home located at 5087 Dayflower Drive , Hermitage, TN 37076 is currently listed for sale with an asking price of $359,999. This property was built in 2026 and has 3 bedrooms and 2 full and 1 partial baths with 1481 sq. ft. Dayflower Drive is located in the Tulip Hills subdivision. Search Tulip Hills real estate on www.franklinrealty.com today.