
BEDS3
BATHS3 full
SQUARE FEET2,500
MLS#1358181
STATUSActive
PROPERTY TYPEResidential - Condominium
SUBDIVISIONJoshuas Landing Condos Ph-1 Unit 6
Property Description
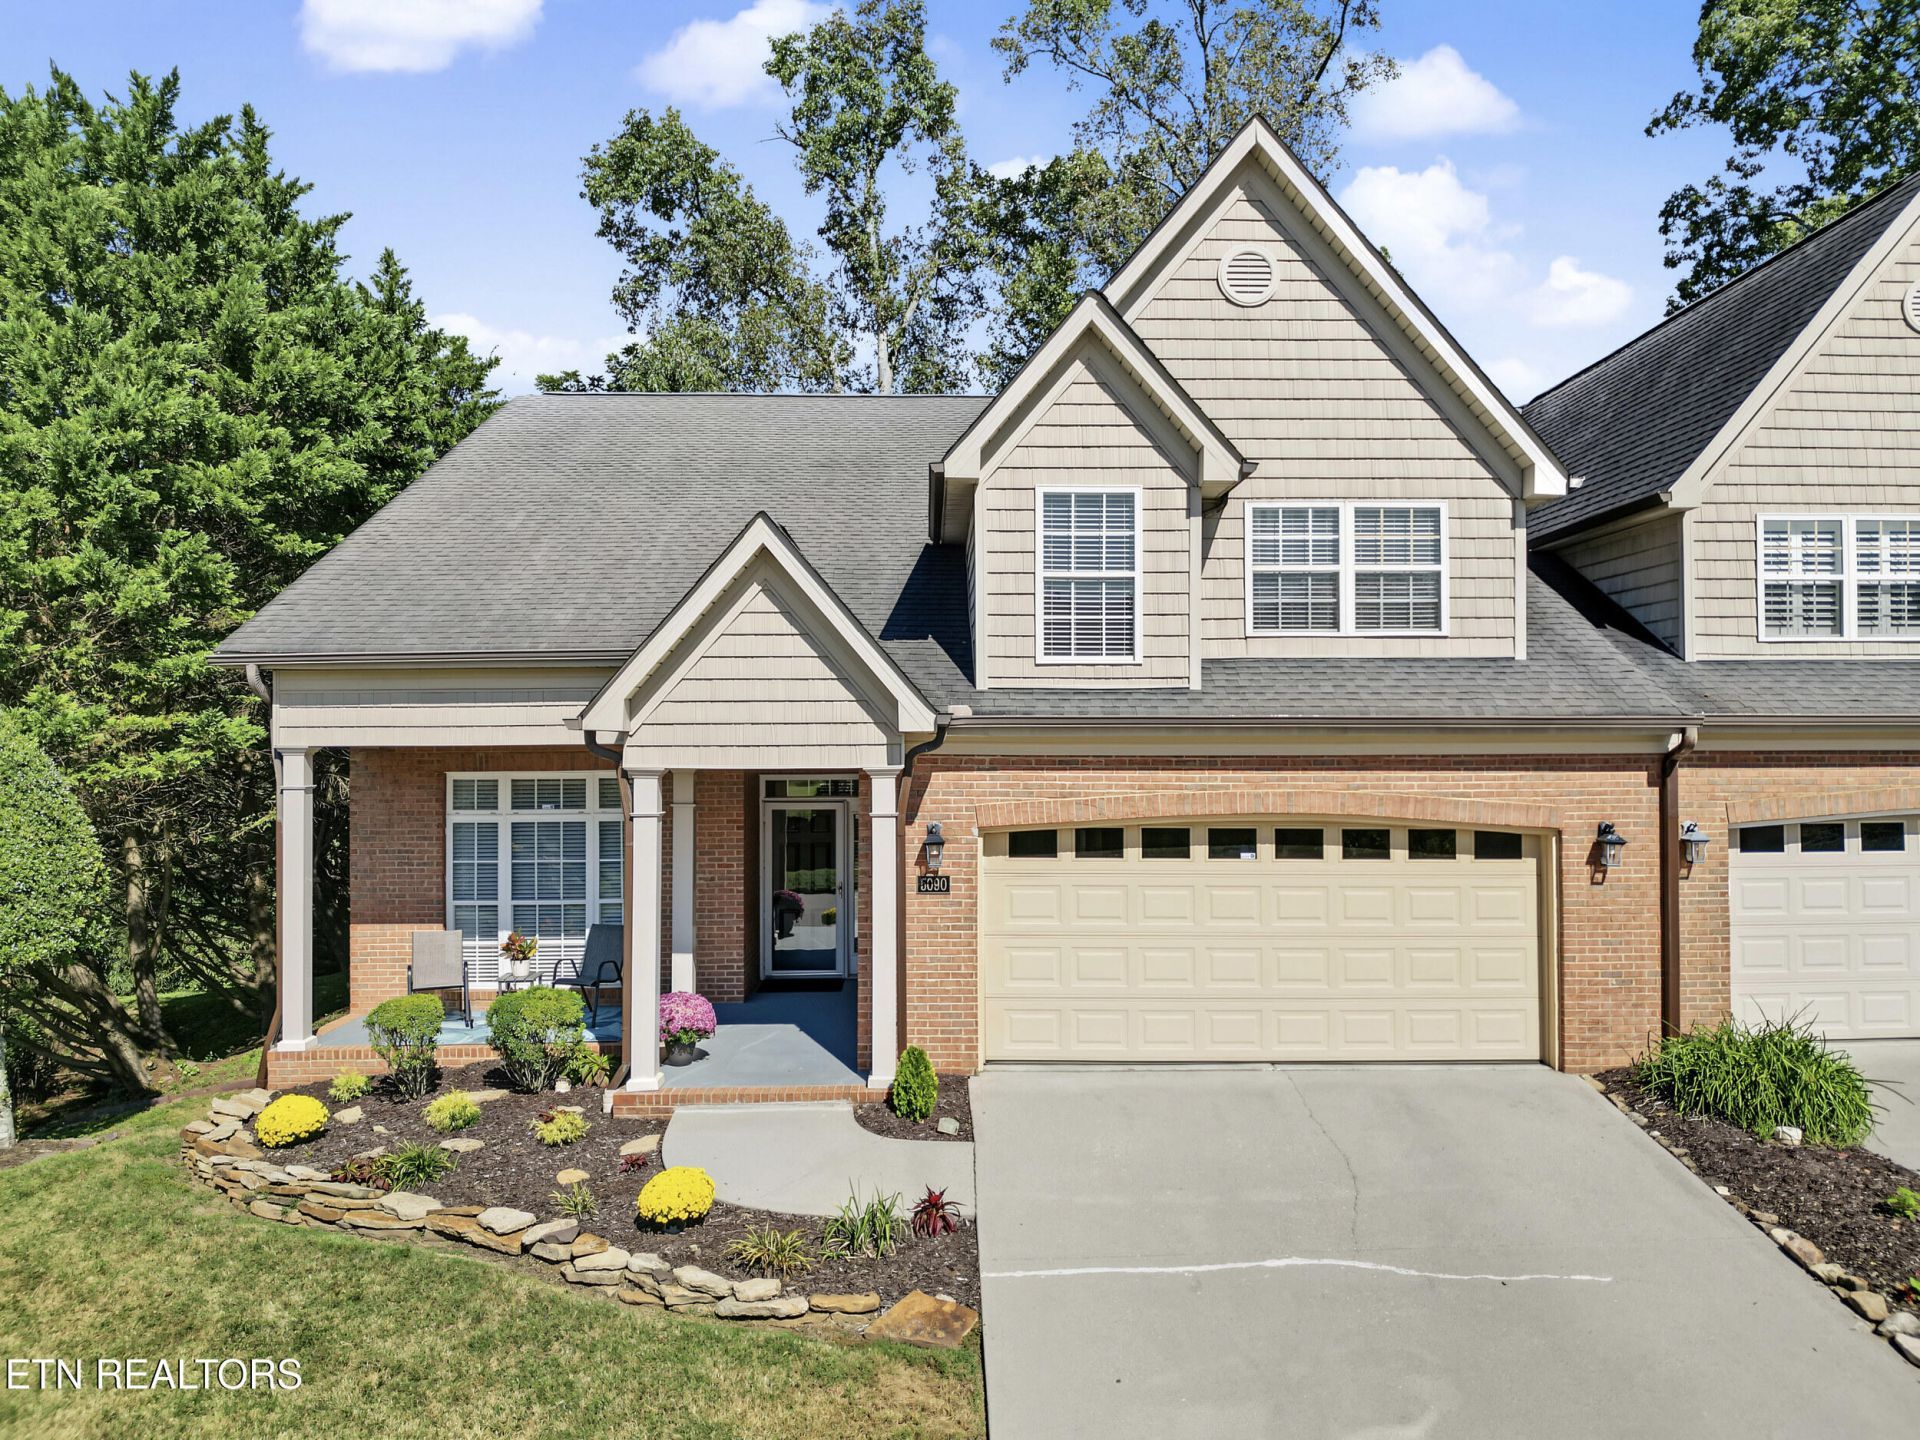
Welcome to Joshua's Landing! Enjoy the ease of low-maintenance condo living without sacrificing space or comfort. This spacious 3 bedroom, 3 bath home offers a 2 car garage, a convenient main-level primary suite, and flexible living space for guests, hobbies, or a home office.The open-concept living, dining, and kitchen areas feature hardwood floors, a gas fireplace, built-ins, and vaulted ceiling. The kitchen offers a walk-in pantry, island/breakfast bar, and new refrigerator.The spacious main-level primary suite features tall ceilings, a walk-in shower, double vanity, and an oversized walk-in closet with convenient laundry nearby (washer and dryer convey). A second bedroom and full bathroom are also located on the main level, along with an office/flex space that adds even more versatility.Upstairs, the bonus room, currently used as a bedroom, offers a full bath, two closets, and walk-out attic storage.Enjoy the privacy of the back deck with a gas hookup for grilling. Custom shelving throughout the closets, plantation shutters, crown molding, and a thoughtfully designed layout add to the home's appeal. The floor plan was custom designed by the Seller and Builder to maximize functionality and livability.Come see all that this well-maintained home has to offer!
Property Features
Property Type: Residential - Condominium
Cooling: Central Cooling, Ceiling Fan(s)
Fireplaces: 1
Fuel Type: Electric, Gas
Garage: 2 car attached
Heating: Central, Natural Gas, Electric
Home Style: Traditional
Lot Size: 0.01 Acres
Year Built: 2006
Amenities
Walk-In Closet(s)
Cathedral Ceiling(s)
Kitchen Island
Pantry
Eat-in Kitchen
Feature Descriptions
Appliances: Dishwasher, Disposal, Dryer, Handicapped Equipped, Microwave, Range, Refrigerator, Self Cleaning Oven, Washer
Association/Condo Fee: 350/Monthly
Days on Site: 1
Exterior: Vinyl Siding, Brick, Frame
Fireplace: Pre-Fab, Gas Log
Flooring: Carpet, Hardwood, Tile
HOA Y/N: Yes
Lot: Other
Parcel #: 049 02800S
Parking: Garage Door Opener, Attached, Main Level
Security Features: Smoke Detector
Sewer: Public Sewer
Special View Info: Other
SQFT Total: 2500
Utilities: Cable Available (TV Only)
View: Other
Water: Public
Local Schools
High School: Central
Middle School: Gresham
Elementary School: Shannondale
Listed By / Shown By
Listed By
Agency Name: Realty Executives Associates
Shown By
Agency Title: Franklin Realty Inc.
Agency Phone: 865-484-0660

Estimate Your Payment
Estimated Payment
$ 2,986.57 per month $2,850.94 Principal & Interest $0.00 Property Tax (data not provided by mls) $135.63 Homeowner's Insurance
5090 Dovewood Way | MLS# 1358181
This condo located at 5090 Dovewood Way, Knoxville, TN 37918 is currently listed for sale with an asking price of $465,000. This property was built in 2006 and has 3 bedrooms and 3 full baths with 2500 sq. ft. Dovewood Way is located in the Joshuas Landing Condos Ph-1 Unit 6 subdivision. Search Joshuas Landing Condos Ph-1 Unit 6 real estate on www.franklinrealty.com today.