
BEDS3
BATHS2 full 1 partial
SQUARE FEET1,364
MLS#3256394
STATUSActive
PROPERTY TYPEResidential - Townhouse
SUBDIVISIONMinerva Village Ph 2
Property Description
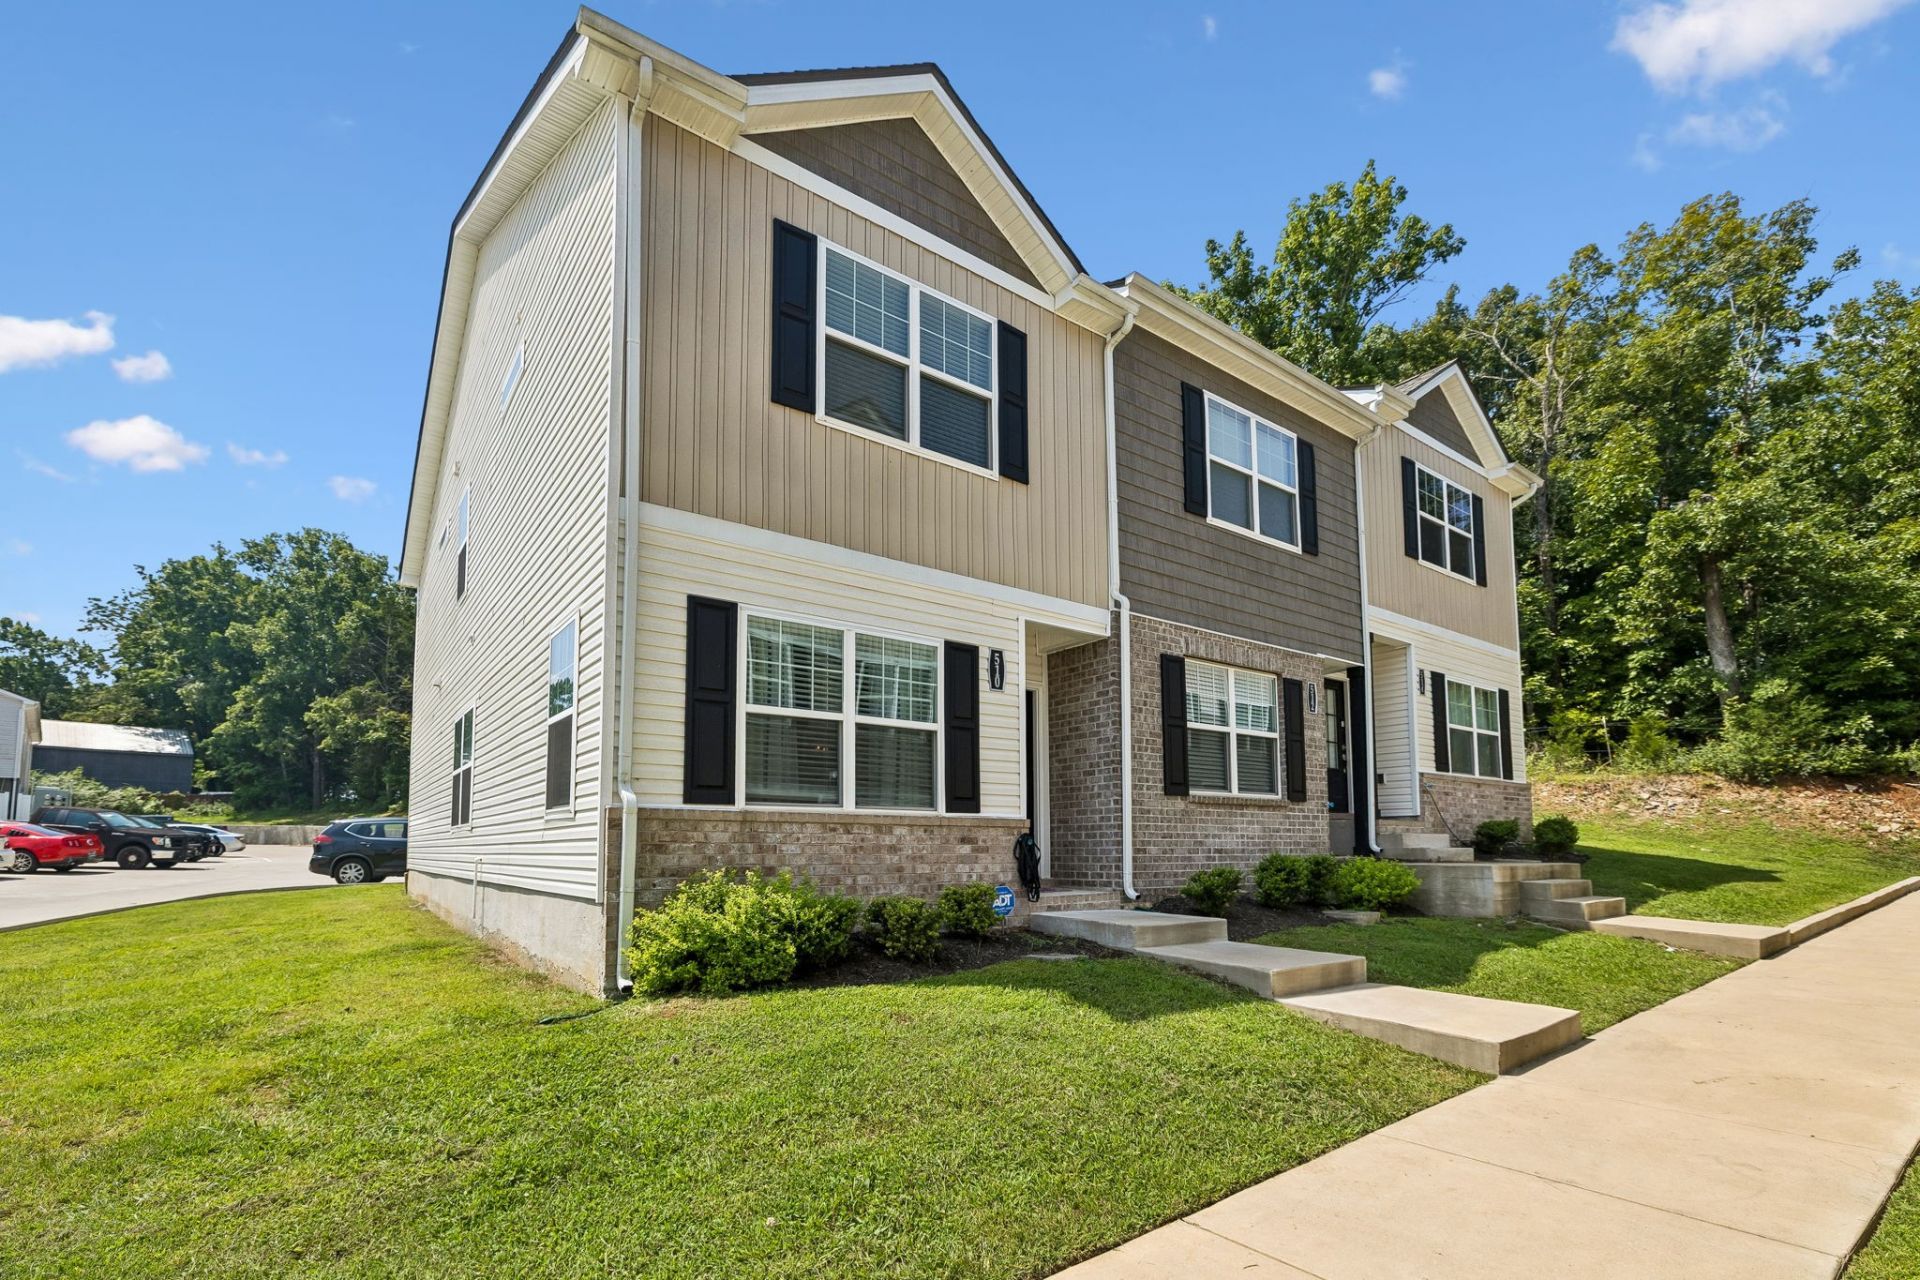
Welcome to this beautiful end-unit townhome featuring an open-concept layout that's perfect for everyday living and entertaining. The kitchen offers stainless steel appliances, a large island, granite countertops, and a stylish combination of white and gray cabinetry. Enjoy the private back patio, two reserved parking spaces, and abundant storage throughout. Upstairs, you'll find all three bedrooms, including a spacious primary suite with a walk-in closet and private en suite bath. Conveniently located just 5 minutes from Smyrna, 20 minutes from Murfreesboro, and only 30 minutes from downtown Nashville, this home offers the perfect blend of comfort, style, and accessibility. Great location, modern finishes and ready for a new family!
Property Features
Property Type: Residential - Townhouse
Basement: None
Cooling: Central Air
Heating: Central
Stories: 2.0
Taxes: $1,646
Year Built: 2023
Amenities
Extra Closets
Walk-In Closet(s)
Feature Descriptions
Appliances: Electric Oven, Electric Range, Dishwasher, Disposal, Microwave, Refrigerator
Days on Site: 100
Exterior: Brick, Vinyl Siding
Flooring: Carpet, Laminate
HOA Fee: 200/ Monthly
Lot: Level
Parcel#: 014J E 01701 R0131731
Parking: Assigned
Parking Notes: Assigned
Patio/Porch: Patio
Sewer: Public Sewer
Topography: Level
Utilities: Water Available
Water: Public
Room Sizes
Bedroom 1: 15x11
Bedroom 2: 13x10
Bedroom 3: 8x10
Dining Room: 11x12
Kitchen: 11x12
Living Room: 11x15
Local Schools
High School: Lavergne High School
Middle School: LaVergne Middle School
Elementary School: Roy L Waldron Elementary
Listed By / Shown By
Listed By
Agency Name: eXp Realty
Agency Phone: 8885195113
Shown By
Agency Title: Franklin Realty Inc.
Agency Phone: 865-484-0660

Estimate Your Payment
Estimated Payment
$ 2,160.33 per month $1,931.28 Principal & Interest $137.17 Property Tax $91.88 Homeowner's Insurance
510 Moshe Flam Pl | MLS# 3256394
This townhouse located at 510 Moshe Flam Pl, La Vergne, TN 37086 is currently listed for sale with an asking price of $315,000. This property was built in 2023 and has 3 bedrooms and 2 full and 1 partial baths with 1364 sq. ft. Moshe Flam Pl is located in the Minerva Village Ph 2 subdivision. Search Minerva Village Ph 2 real estate on www.franklinrealty.com today.