
BEDS2
BATHS1 full 1 partial
SQUARE FEET1,078
MLS#3636960
STATUSActive
PROPERTY TYPEResidential - Condominium
SUBDIVISIONMonticello Manor
Property Description
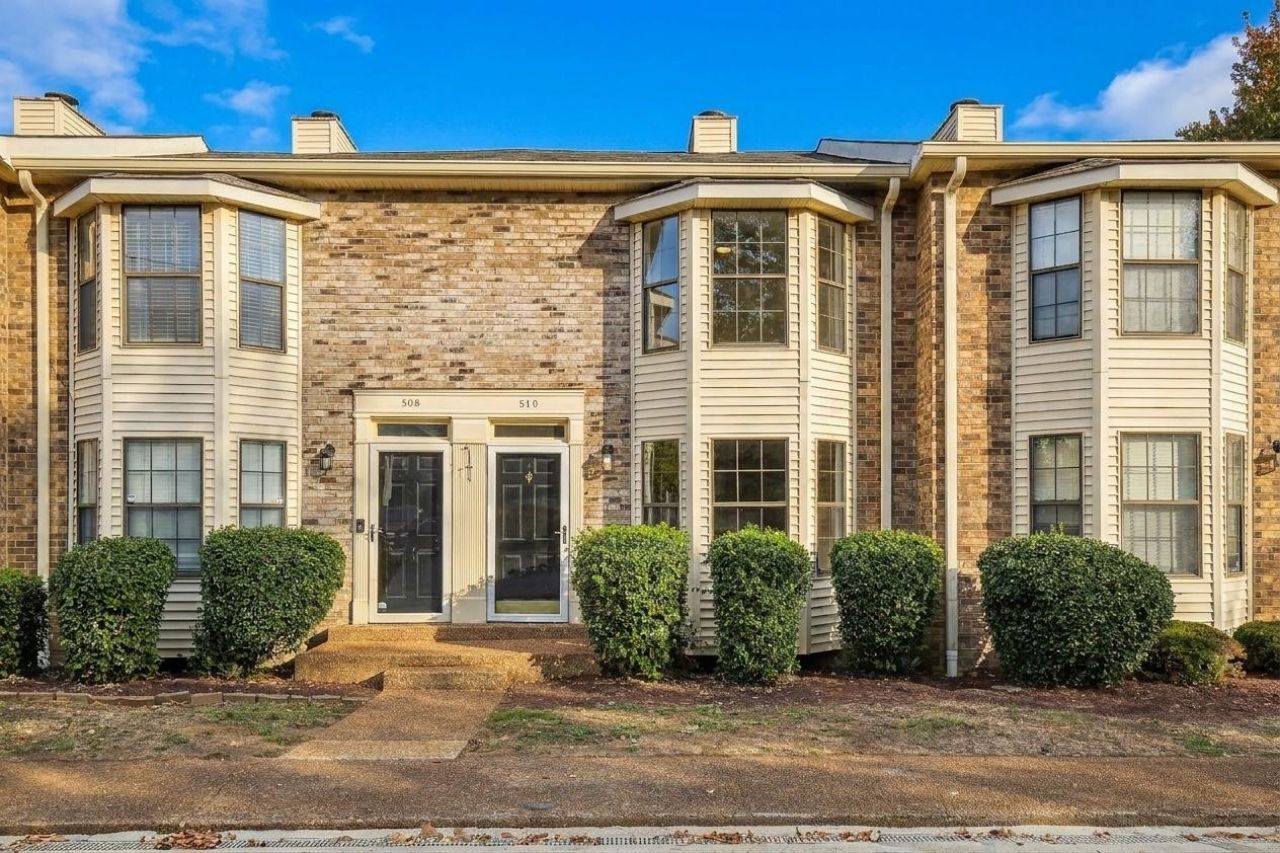
Come home to comfort, character, and spaces designed for enjoying everyday life! Fresh updates, inviting living areas, and outdoor space make this home a place you'll love settling into. The living room fireplace creates the perfect setting for cozy evenings, movie nights, and gathering with family and friends. New countertops and fixtures bring a fresh touch to the interior, while a new water heater adds extra peace of mind. A dedicated laundry room provides everyday convenience, while the basement-level storage offers plenty of room to keep seasonal items, holiday decorations, and everyday extras tucked away. Step outside to enjoy the two-level back deck, offering plenty of space for grilling, entertaining, morning coffee, or simply unwinding at the end of the day. Whether you're hosting friends or enjoying a quiet evening at home, there's room to make the most of it all. A welcoming home with thoughtful updates, great storage, and spaces to enjoy both inside and out come see where your next chapter begins! Photos are virtually staged
Property Features
Property Type: Residential - Condominium
Basement: Yes
Basement: Unfinished
Cooling: Central Air, Electric
Heating: Central, Electric
Lot Size: 0.01 Acres
Stories: 2.0
Taxes: $1,949
Year Built: 1986
Feature Descriptions
Appliances: Electric Range, Dishwasher, Refrigerator
Days on Site: 3
Exterior: Brick, Vinyl Siding
Flooring: Vinyl
HOA Fee: 185/ Monthly
Parcel#: 034050A03400CO
Parking: Assigned, On Street
Parking Notes: Assigned, On Street
Sewer: Public Sewer
Utilities: Electricity Available, Water Available
Water: Private
Room Sizes
Bedroom 1: 14x13
Bedroom 2: 13x12
Kitchen: 13x11
Living Room: 17x13
Local Schools
High School: Hunters Lane Comp High School
Middle School: Goodlettsville Middle
Elementary School: Gateway Elementary
Listed By / Shown By
Listed By
Agency Name: Bellshire Realty, LLC
Agency Phone: 6155385658
Shown By
Agency Title: Franklin Realty Inc.
Agency Phone: 865-484-0660

Estimate Your Payment
Estimated Payment
$ 1,574.77 per month $1,348.22 Principal & Interest $162.42 Property Tax $64.14 Homeowner's Insurance
510 Thomas Jefferson Cir | MLS# 3636960
This condo located at 510 Thomas Jefferson Cir, Madison, TN 37115 is currently listed for sale with an asking price of $219,900. This property was built in 1986 and has 2 bedrooms and 1 full and 1 partial baths with 1078 sq. ft. Thomas Jefferson Cir is located in the Monticello Manor subdivision. Search Monticello Manor real estate on www.franklinrealty.com today.