
BEDS3
BATHS2 full 2 partial
SQUARE FEET2,386
MLS#3622162
STATUSActive
PROPERTY TYPEResidential -
SUBDIVISIONParson's Valley
Property Description
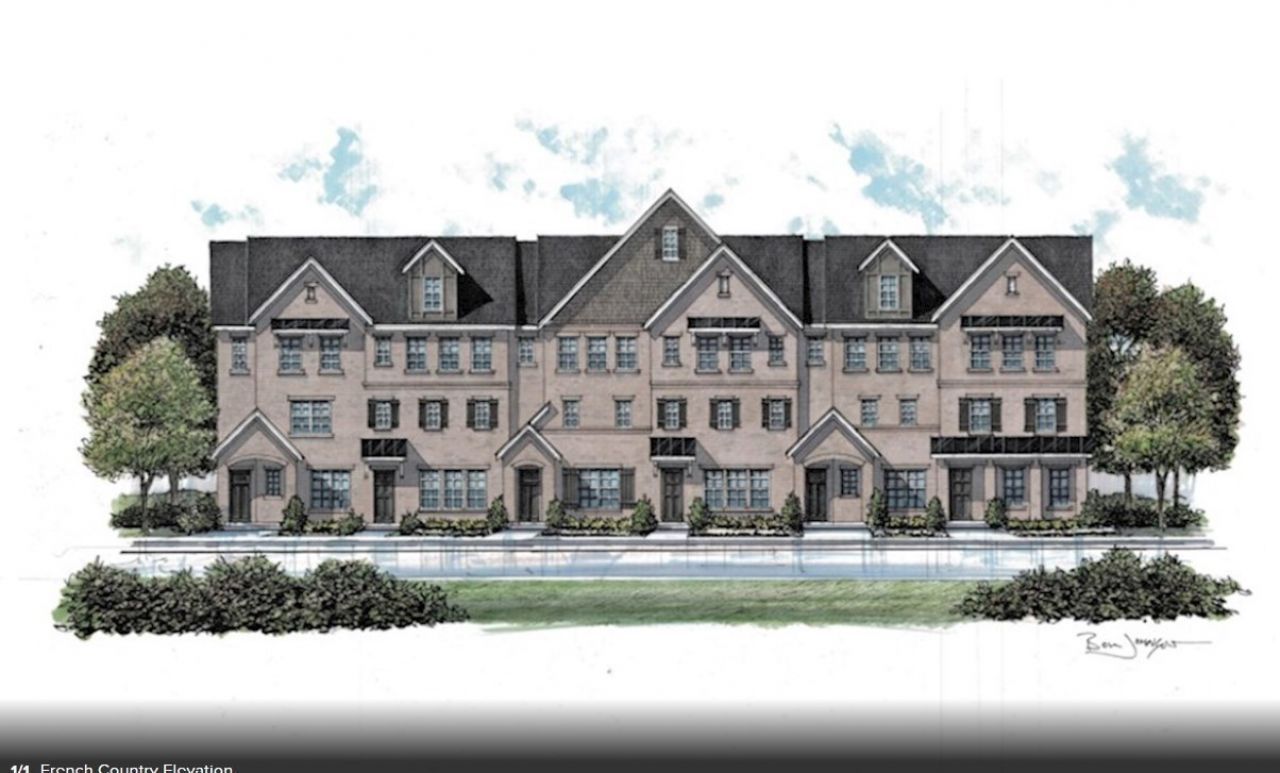
Designer Bella floorplan ready by February on Lot 15!! The Bella townhome offers the space of a single-family home with a two-car garage, outside covered deck and large space to accommodate most family needs. This home features 3 bedrooms, 2 & 1/2 Bathrooms. Full Living Area/Rec Room located on the first floor. On the second floor, you'll find the large great room, true dining area, kitchen with a butler's pantry and large walk-in pantry & a half bath. We finish the third story with the primary bedroom and bath, a loft, large laundry room with linen closet, two secondary bedrooms & third full bath. HOA to include pool, playground, fire pit, dog park and common space maintenance.
Property Features
Property Type: Residential -
Basement: None
Cooling: Central Air
Fireplaces: 1
Garage: 2 car attached
Heating: Central, ENERGY STAR Qualified Equipment
Roof Type: Shingle
Stories: 3.0
Taxes: $1
Year Built: 2027
Amenities
Air Filter
Entrance Foyer
Extra Closets
Open Floorplan
Pantry
Walk-In Closet(s)
Balcony
Feature Descriptions
Appliances: Electric Oven, Dishwasher, Disposal, ENERGY STAR Qualified Appliances, Microwave, Stainless Steel Appliance(s)
Association Amenities: Dog Park, Playground, Pool, Sidewalks, Underground Utilities
Days on Site: 23
Exterior: Fiber Cement, Brick
Flooring: Carpet, Laminate, Other, Tile
HOA Fee: 300/ Monthly
Laundry: Electric Dryer Hookup, Washer Hookup
Other Equipment: Air Purifier
Parking: Garage Faces Rear
Parking Notes: Garage Faces Rear
Patio/Porch: Patio, Covered, Porch
Security: Smoke Detector(s)
Sewer: Public Sewer
Utilities: Water Available
Water: Public
Room Sizes
Bedroom 1: 13x12
Bedroom 2: 11x10
Bedroom 3: 11x10
Recreation Room: 12x11
Dining Room: 13x11
Kitchen: 15x16
Living Room: 21x14
Other Room 2: 18x13
Local Schools
High School: Independence High School
Middle School: Heritage Middle
Elementary School: Heritage Elementary
Listed By / Shown By
Listed By
Agency Name: Beazer Homes
Agency Phone: 6153696130
Shown By
Agency Title: Franklin Realty Inc.
Agency Phone: 865-484-0660

Estimate Your Payment
Estimated Payment
$ 3,211.39 per month $3,065.47 Principal & Interest $0.08 Property Tax $145.83 Homeowner's Insurance
5109 Barton Alley | MLS# 3622162
This home located at 5109 Barton Alley, Thompsons Station, TN 37179 is currently listed for sale with an asking price of $499,990. This property was built in 2027 and has 3 bedrooms and 2 full and 2 partial baths with 2386 sq. ft. Barton Alley is located in the Parson's Valley subdivision. Search Parson's Valley real estate on www.franklinrealty.com today.