
BEDS2
BATHS2 full
SQUARE FEET1,352
MLS#712760
STATUSActive
PROPERTY TYPEResidential - Single Family
SUBDIVISIONOther
Property Description
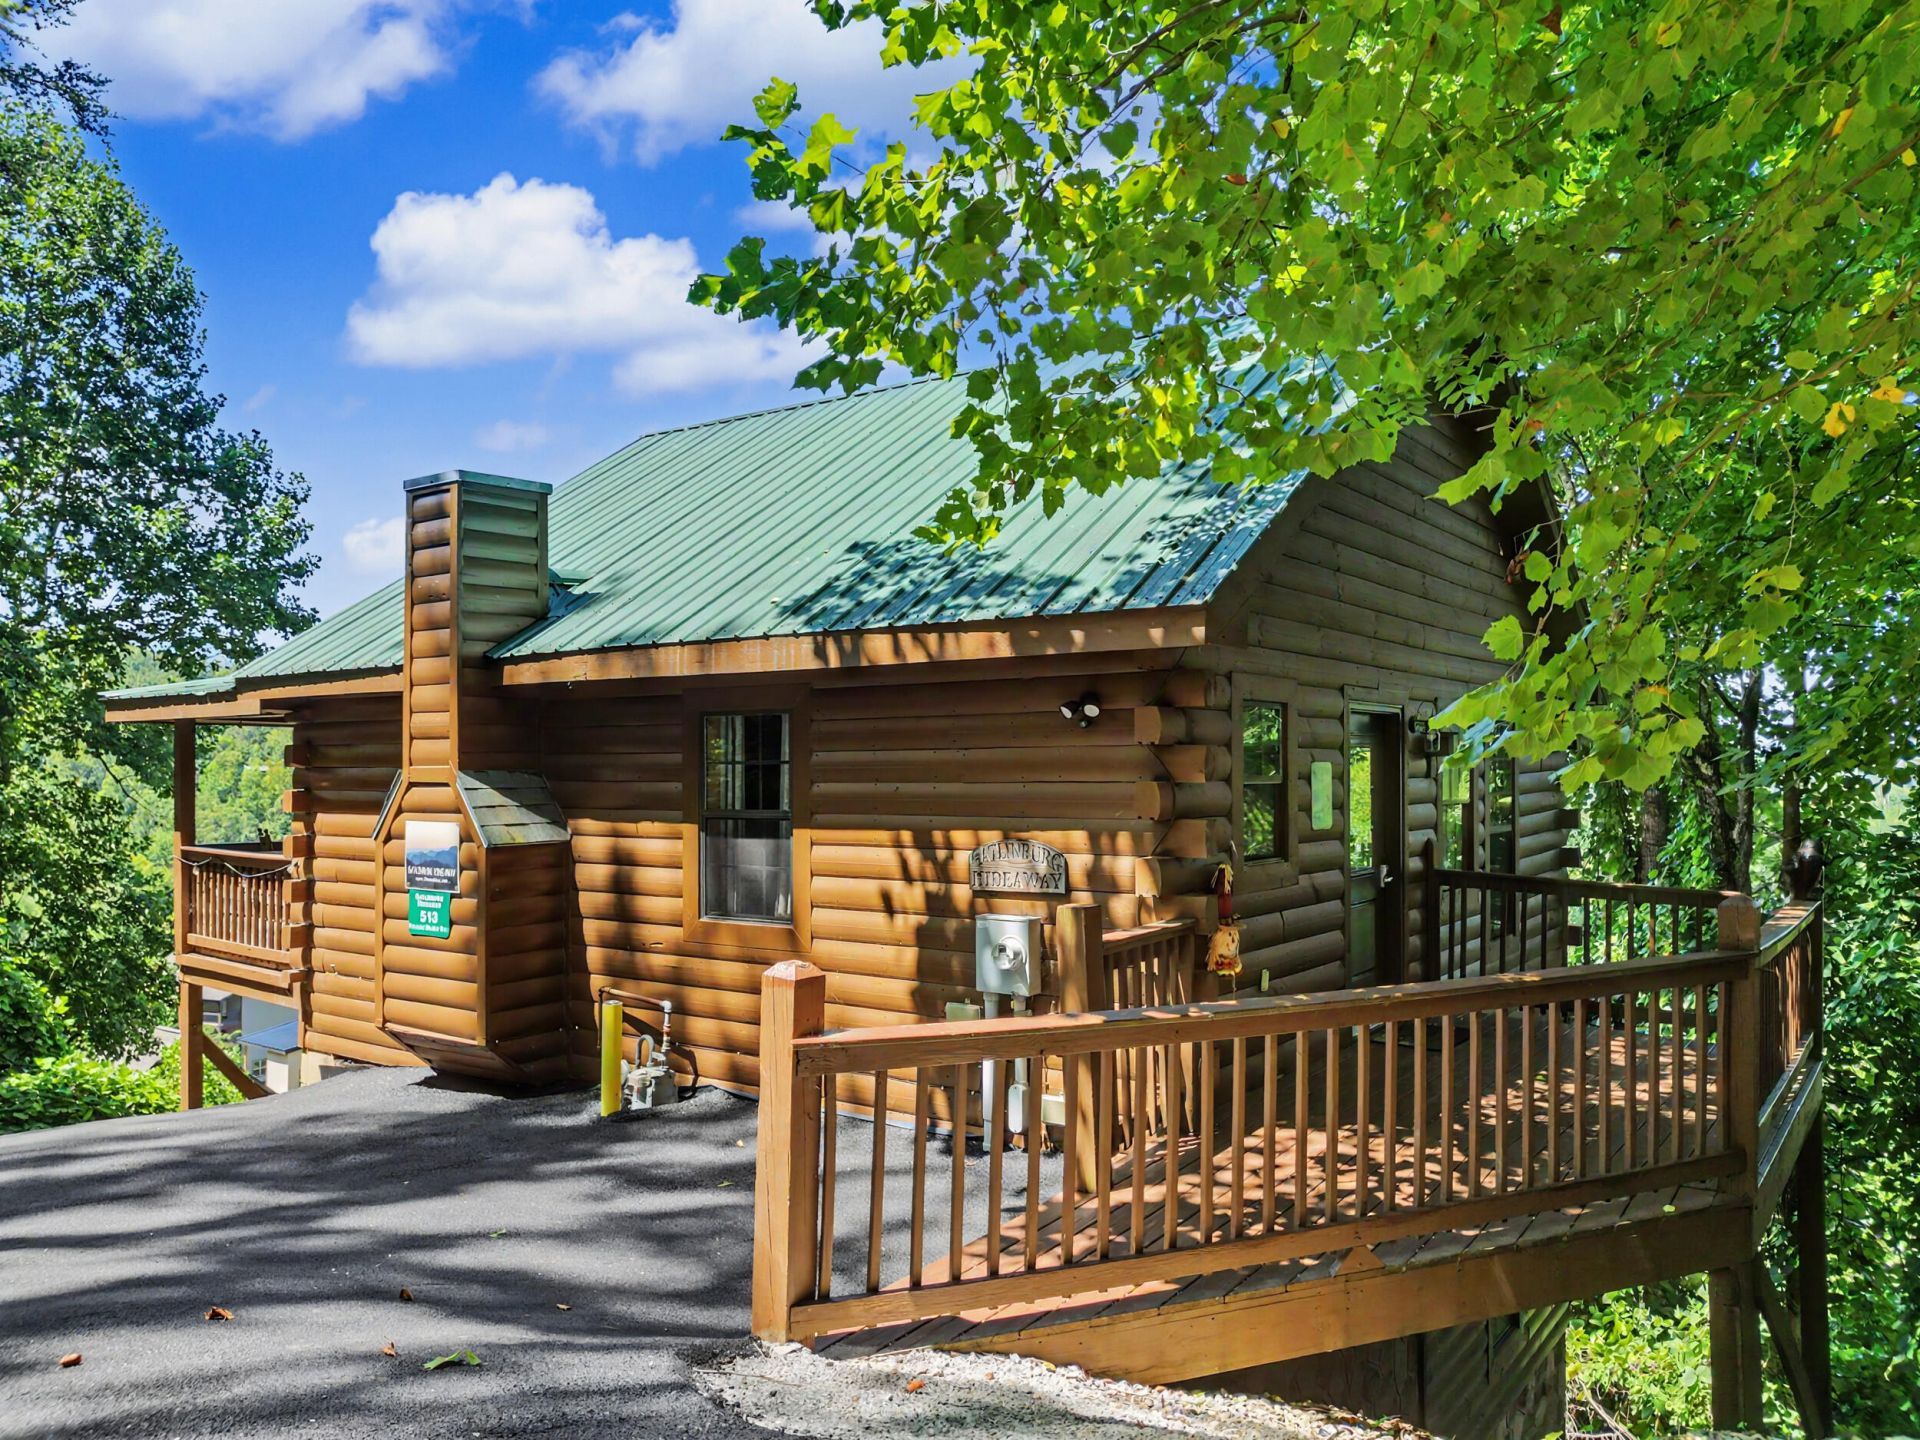
Gatlinburg Hideaway is a proven short term rental performer located only 1 mile from the Gatlinburg Parkway and 2 miles from the Great Smoky Mountain National Park entrance. This property offers strong guest appeal with mountain views, updated finishes, and an unbeatable location minutes from top attractions. Recent improvements include granite countertops, stainless appliances, fresh stain completed in 2025, new HVAC installed in 2025, and newly paved driveway parking in 2026. The cabin features two bedrooms, two full bathrooms, and a sleeper sofa to comfortably sleep six guests. Privacy is a key advantage with only one other cabin on the street and frequent wildlife sightings that guests love. Located within the Gatlinburg City Limits with public water and sewer for reliable operations. Amenities include a hot tub, outdoor fireplace, game room, and indoor fireplace, creating year round rental demand. This property offers the ideal combination of views, updates, and proximity to Gatlinburg and Pigeon Forge attractions, making it a strong investment opportunity.
Property Features
Property Type: Residential - Single Family
Basement: Yes
Cooling: Central Air
Fireplaces: 2
Heating: Heat Pump
Home Style: Log
Lot Size: 0.01 Acres
Roof Type: Metal
Stories: 2.0
Year Built: 2003
Feature Descriptions
Appliances: Dishwasher, Washer/Dryer Stacked, Range Hood, Refrigerator, Microwave, Electric Water Heater, Electric Range
Basement/Foundation: Finished, Full
Days on Site: 4
Exterior: Log Siding, Stone
Exterior: Fire Pit, Outdoor Grill, Lighting
Fireplace: Electric, Stone, Outside, Living Room, Gas Log
Flooring: Hardwood, Luxury Vinyl
Gas: SCUD
HOA Y/N: Yes
Interior: Beamed Ceilings, Whirlpool Tub, Kitchen Island, Granite Counters, Ceiling Fan(s), Cathedral Ceiling(s)
Laundry: Laundry Closet, Lower Level
Lot: Views
Lot Dimensions: 0.01
Parcel #: 127I G 00100 001
Porch/Patio/Deck: Covered, Side Porch, Deck
Rooms Total: 7
Sewer: Public Sewer
Special View Info: Mountain(s)
View: Mountain(s)
Water: Public
Listed By / Shown By
Listed By
Agency Name: Century 21 Legacy GP
Agency Phone: (865) 436-7121
Shown By
Agency Title: Franklin Realty Inc.
Agency Phone: 865-484-0660

Estimate Your Payment
Estimated Payment
$ 3,693.07 per month $3,525.36 Principal & Interest $0.00 Property Tax (data not provided by mls) $167.71 Homeowner's Insurance
513 Parsons Branch Way | MLS# 712760
This single family home located at 513 Parsons Branch Way, Gatlinburg, TN 37738 is currently listed for sale with an asking price of $575,000. This property was built in 2003 and has 2 bedrooms and 2 full baths with 1352 sq. ft. Parsons Branch Way is located in the Other subdivision. Search Other real estate on www.franklinrealty.com today.