
BEDS4
BATHS2 full 1 partial
SQUARE FEET2,150
MLS#3612480
STATUSActive
PROPERTY TYPEResidential - Single Family
Property Description
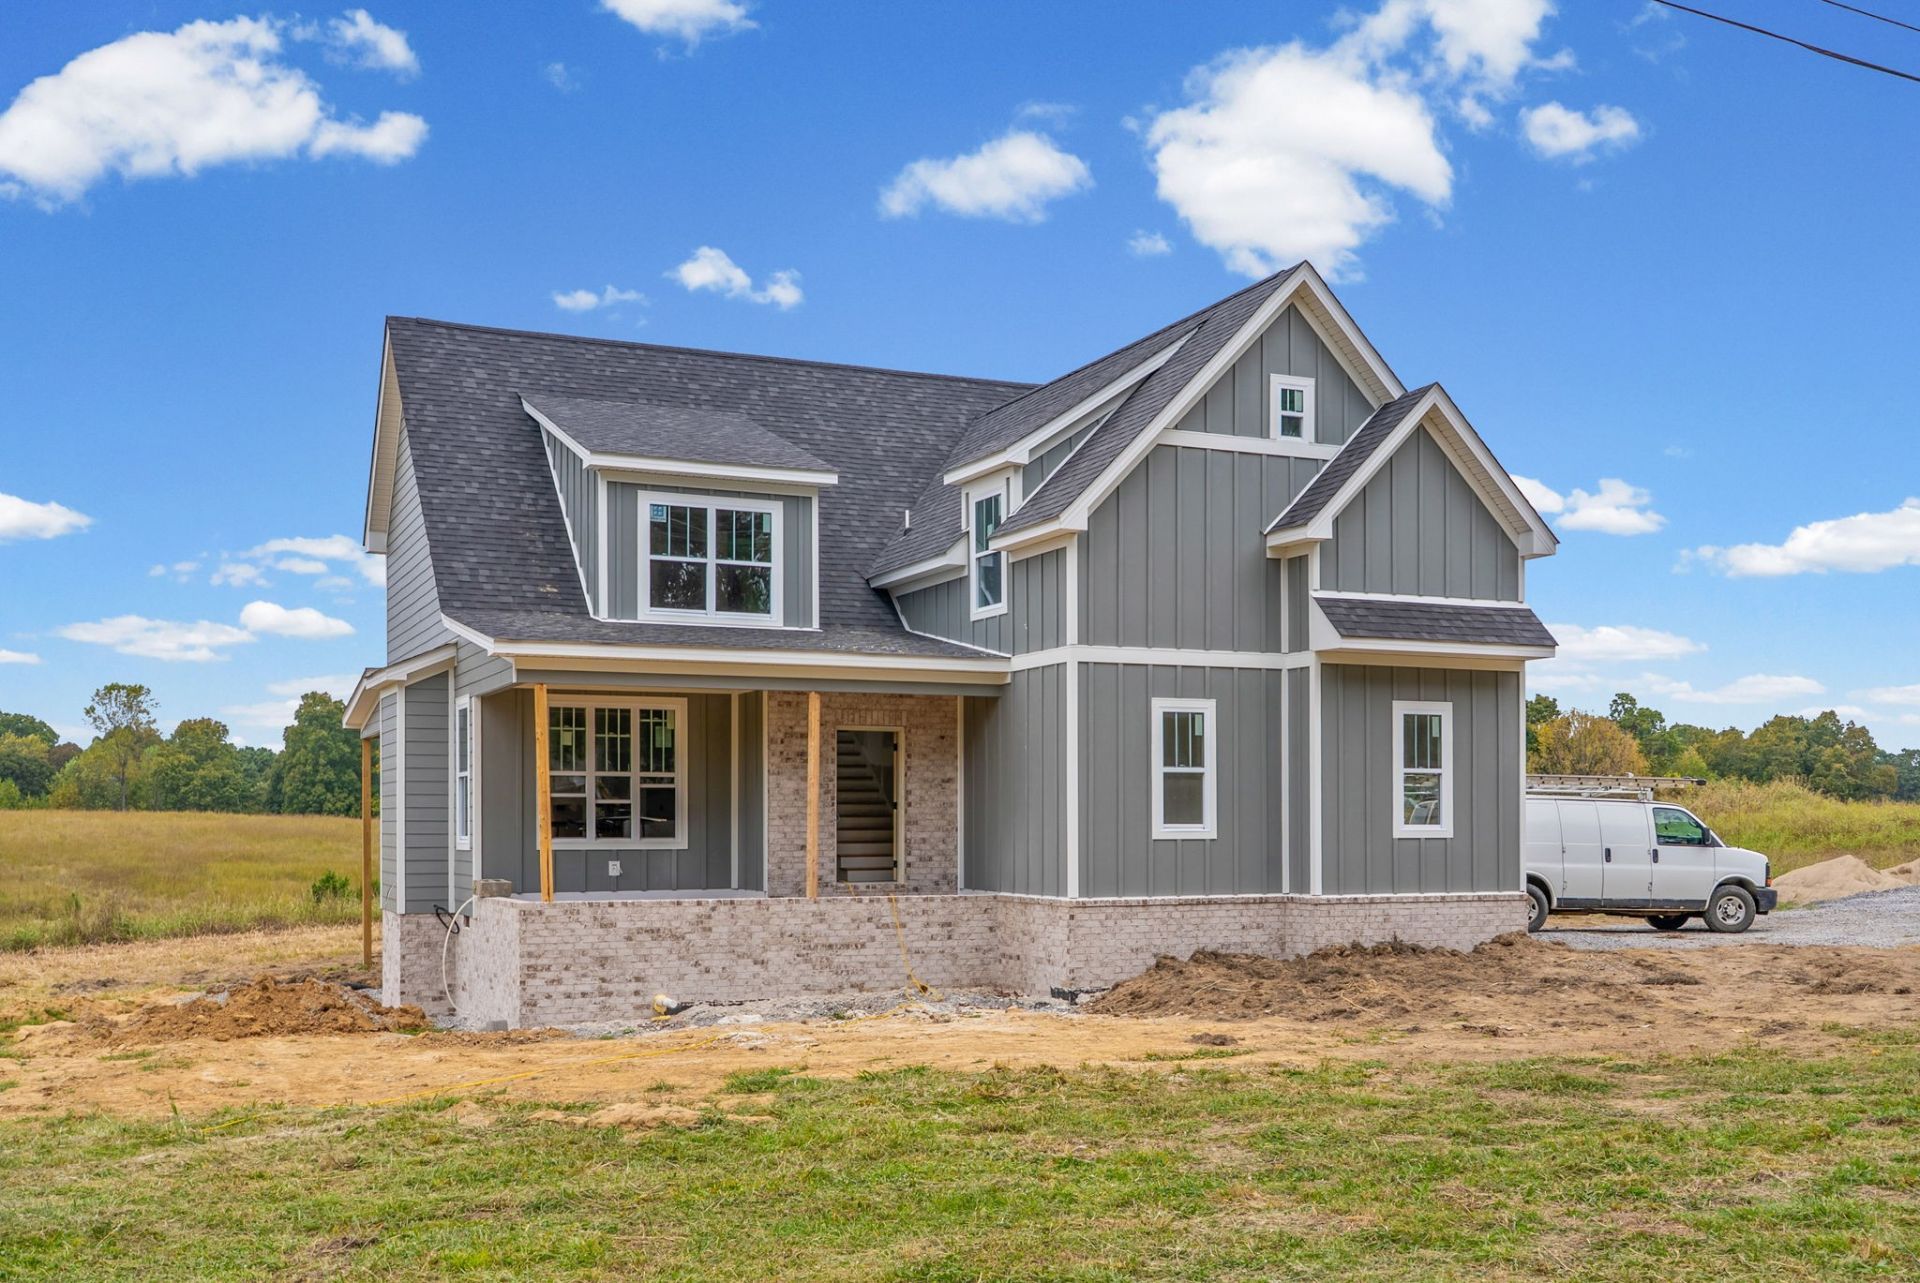
****Estimated completion is November 15, 2026, and there is still time for the buyer to make a few selections and add their own personal touches before construction is complete. New Construction on 5 Acres with a Pond! This stunning home offers the perfect combination of modern design, space, and peaceful country living.Custom trim package, tongue & Groove porch ceilings, porcelain farmhouse sink. Featuring 4 bedrooms, 2.5 baths, a spacious bonus room, plus an additional open flex space that would make a great home office, study, or sitting area, the floor plan offers plenty of room to fit your lifestyle.Situated on approximately 5 acres , you'll have room to spread out and enjoy the outdoors while still having all the benefits of a brand-new home. The thoughtfully designed layout provides comfortable everyday living along with plenty of space for entertaining.
Property Features
Property Type: Residential - Single Family
Basement: Crawl Space
Cooling: Central Air, Electric
Fireplaces: 1
Garage: 2
Heating: Central, Electric
Home Style: Contemporary
Lot Size: 5.00 Acres
Roof Type: Shingle
Stories: 2.0
Taxes: $1,234
Year Built: 2026
Amenities
Ceiling Fan(s)
Open Floorplan
Smart Thermostat
Feature Descriptions
Appliances: Electric Oven, Electric Range
Days on Site: 3
Exterior: Fiber Cement, Hardboard Siding, Brick
Fireplace: Great Room
Flooring: Carpet, Luxury Vinyl, Tile
Laundry: Electric Dryer Hookup, Washer Hookup
Parking: Garage Door Opener, Garage Faces Side, Driveway
Parking Notes: Garage Door Opener, Garage Faces Side, Driveway
Patio/Porch: Deck, Covered, Porch
Security: Smoke Detector(s)
Sewer: Septic Tank
Utilities: Electricity Available, Water Available
Water: Public
Water Features: Pond
Room Sizes
Bedroom 1: 14x13
Bedroom 2: 13x11
Bedroom 3: 13x11
Bedroom 4: 19x18
Dining Room: 11x10
Kitchen: 11x11
Living Room: 16x16
Other Room: 15x11
Local Schools
High School: Montgomery Central High
Middle School: Montgomery Central Middle
Elementary School: Montgomery Central Elementary
Listed By / Shown By
Listed By
Agency Name: Mid-TN Realty LLC
Agency Phone: 9312165330
Shown By
Agency Title: Franklin Realty Inc.
Agency Phone: 865-484-0660

Estimate Your Payment
Estimated Payment
$ 4,276.96 per month $3,984.58 Principal & Interest $102.83 Property Tax $189.55 Homeowner's Insurance
5134 Marion Road | MLS# 3612480
This single family home located at 5134 Marion Road , Cunningham, TN 37052 is currently listed for sale with an asking price of $649,900. This property was built in 2026 and has 4 bedrooms and 2 full and 1 partial baths with 2150 sq. ft. Search Cunningham real estate on www.franklinrealty.com today.