
BEDS4
BATHS3 full
SQUARE FEET3,569
MLS#3620895
STATUSActive
PROPERTY TYPEResidential - Single Family
SUBDIVISIONPEABODY GREEN PD PHASE 2
Property Description
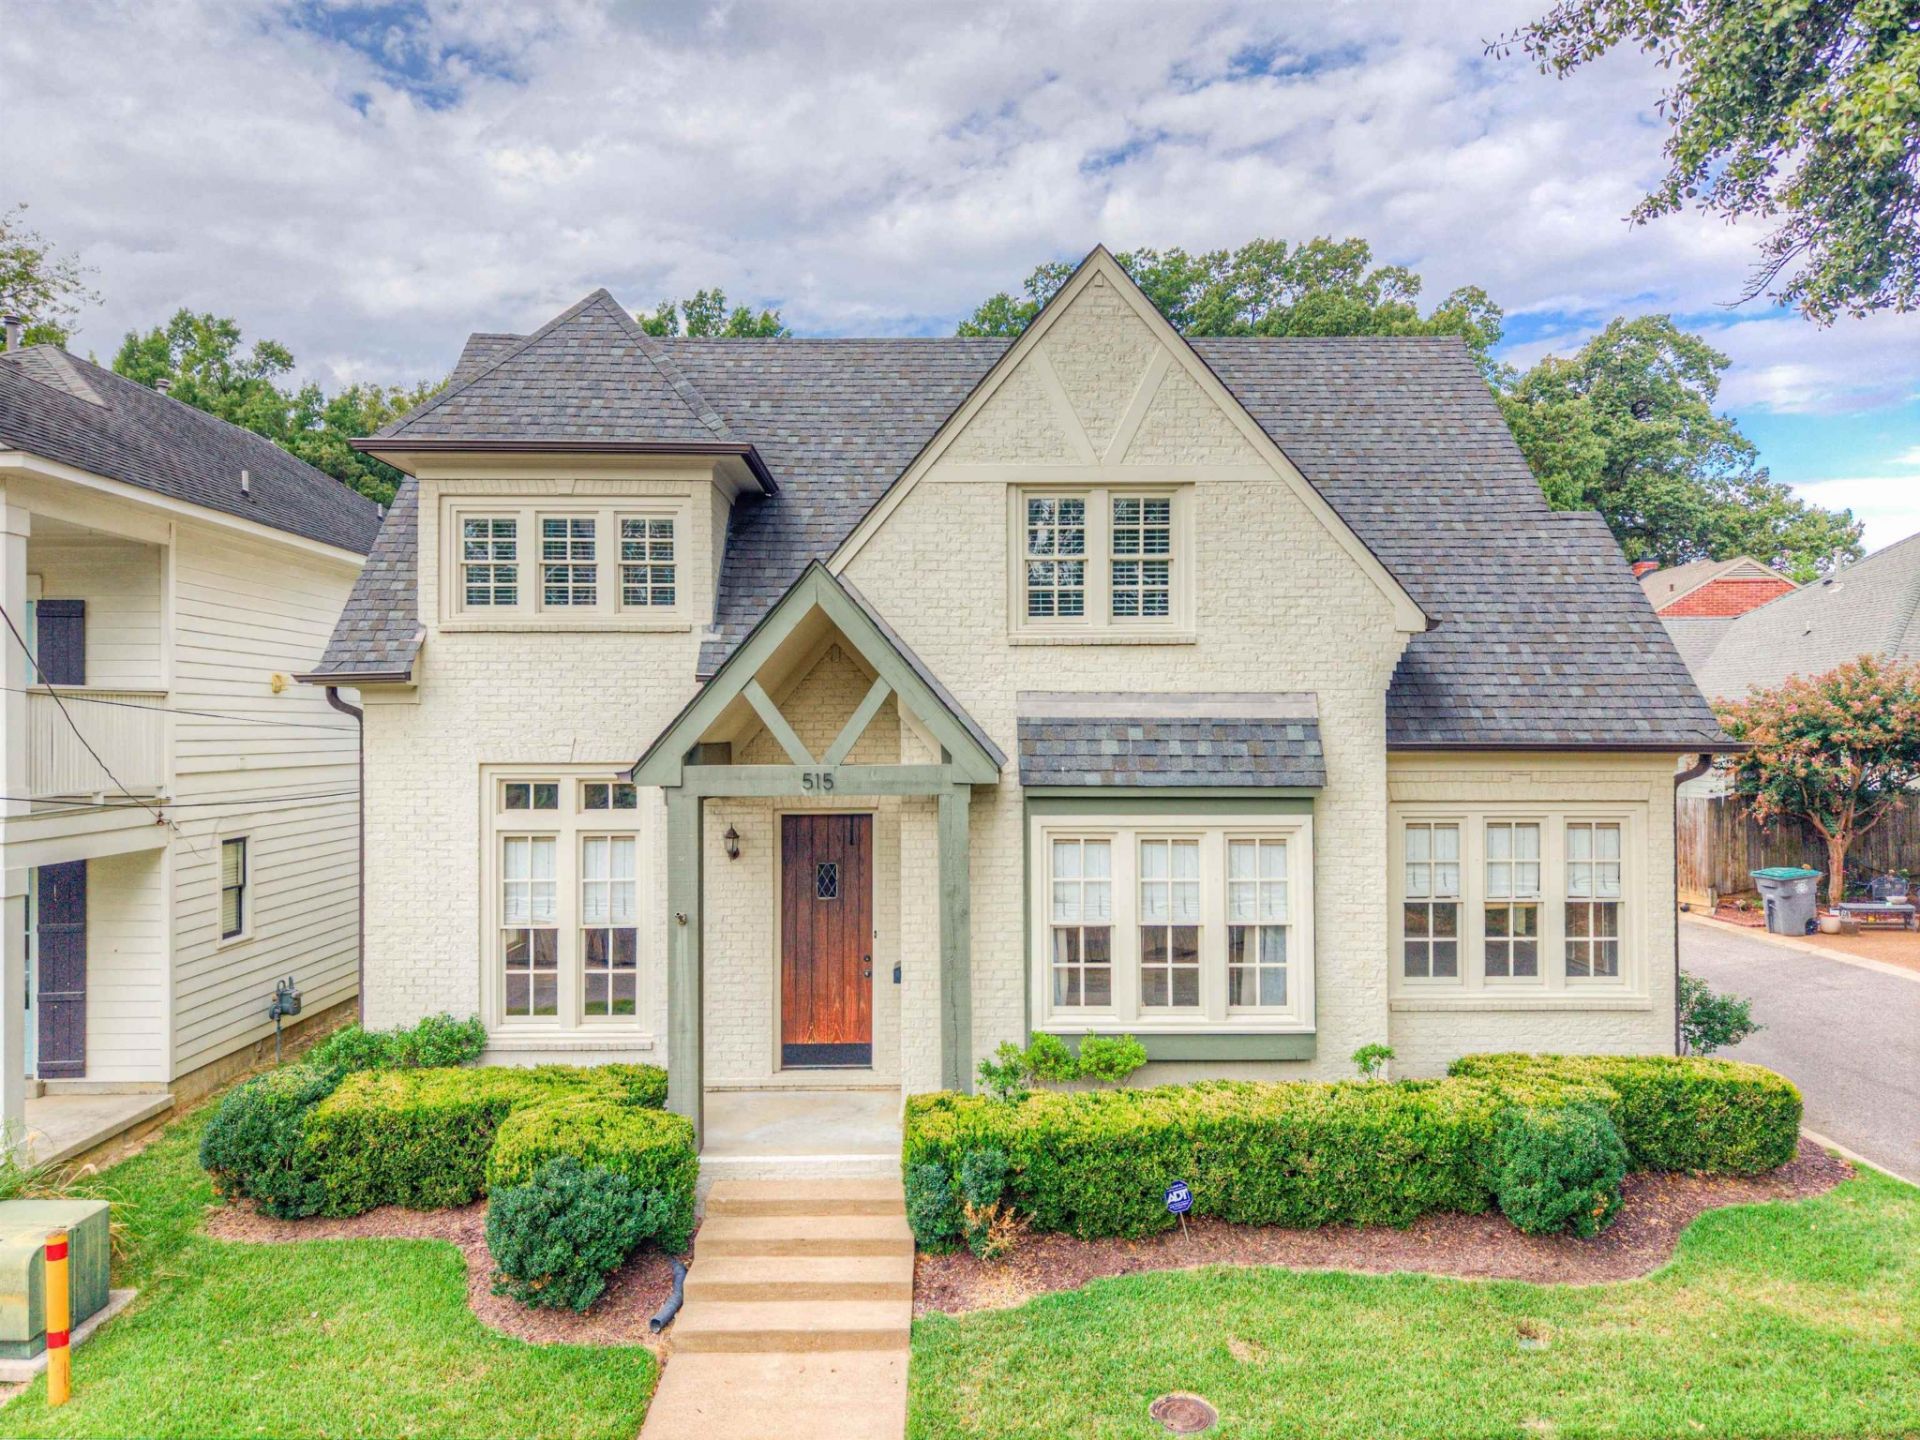
Central Gardens charmer with huge curb appeal, fantastic floorplan, and in a gated subdivision with just 6 beautiful unique homes. This is an opportunity to own a newer home in Central Gardens with all of the character and charm without the maintenance costs associated with much of the older homes in the area. Interior features updated kitchen with granite, stainless steel appliances, tile backsplash, just off the rear den/family room. Primary bedroom/bath down, along with another bedroom and bath down. Two additional bedrooms, an office, and huge rec room/playroom up. Two sets of stairs lead upstairs, one from the interior of the home and the other from the interior of the garage. Large 2-car garage, outfitted with shelving and bike holders, and space for 2 additional cars to park. Tall wood fencing provides privacy around the backyard, patio area, and cooking area that has a built-in Big Green Egg. Located just down the street from GSL and not far from all the great restaurants.
Property Features
Property Type: Residential - Single Family
Cooling: Central Air
Fireplaces: 1
Garage: 2
Heating: Central
Home Style: Traditional
Lot Size: 0.12 Acres
Roof Type: Shingle
Stories: 2.0
Taxes: $7,107
Year Built: 2009
Amenities
Walk-In Closet(s)
Wet Bar
High Ceilings
Pantry
Feature Descriptions
Appliances: Dishwasher, Disposal, Microwave, Refrigerator, Dryer, Washer, Gas Range, Gas Oven
Days on Site: 35
Fireplace: Living Room, Gas
Flooring: Laminate, Tile, Luxury Vinyl
HOA Fee: 1600/ Annually
Lot Dimensions: 48X113
Other Equipment: Irrigation System
Parcel#: 016049 00050
Parking: Garage Door Opener, Garage Faces Side, Parking Pad
Parking Notes: Garage Door Opener, Garage Faces Side, Parking Pad
Patio/Porch: Patio, Covered, Porch
Security: Security Gate, Security System
Sewer: Public Sewer
Utilities: Water Available
Water: Public
Room Sizes
Bedroom 1: 15x14
Bedroom 2: 13x11
Bedroom 3: 16x16
Bedroom 4: 21x11
Den: 15x12
Dining Room: 13x11
Kitchen: 15x15
Living Room: 15x12
Listed By / Shown By
Listed By
Agency Name: Hobson Realtors
Agency Phone: 9017611622
Shown By
Agency Title: Franklin Realty Inc.
Agency Phone: 865-484-0660

Estimate Your Payment
Estimated Payment
$ 4,285.32 per month $3,525.36 Principal & Interest $592.25 Property Tax $167.71 Homeowner's Insurance
515 Peabody Green Cv | MLS# 3620895
This single family home located at 515 Peabody Green Cv, Memphis, TN 38104 is currently listed for sale with an asking price of $575,000. This property was built in 2009 and has 4 bedrooms and 3 full baths with 3569 sq. ft. Peabody Green Cv is located in the PEABODY GREEN PD PHASE 2 subdivision. Search PEABODY GREEN PD PHASE 2 real estate on www.franklinrealty.com today.