
BEDS3
BATHS3 full 1 partial
SQUARE FEET3,111
MLS#1352490
STATUSPending - Continue to Show
PROPERTY TYPEResidential - Single Family
SUBDIVISIONWest Broome S/D Resub
Property Description
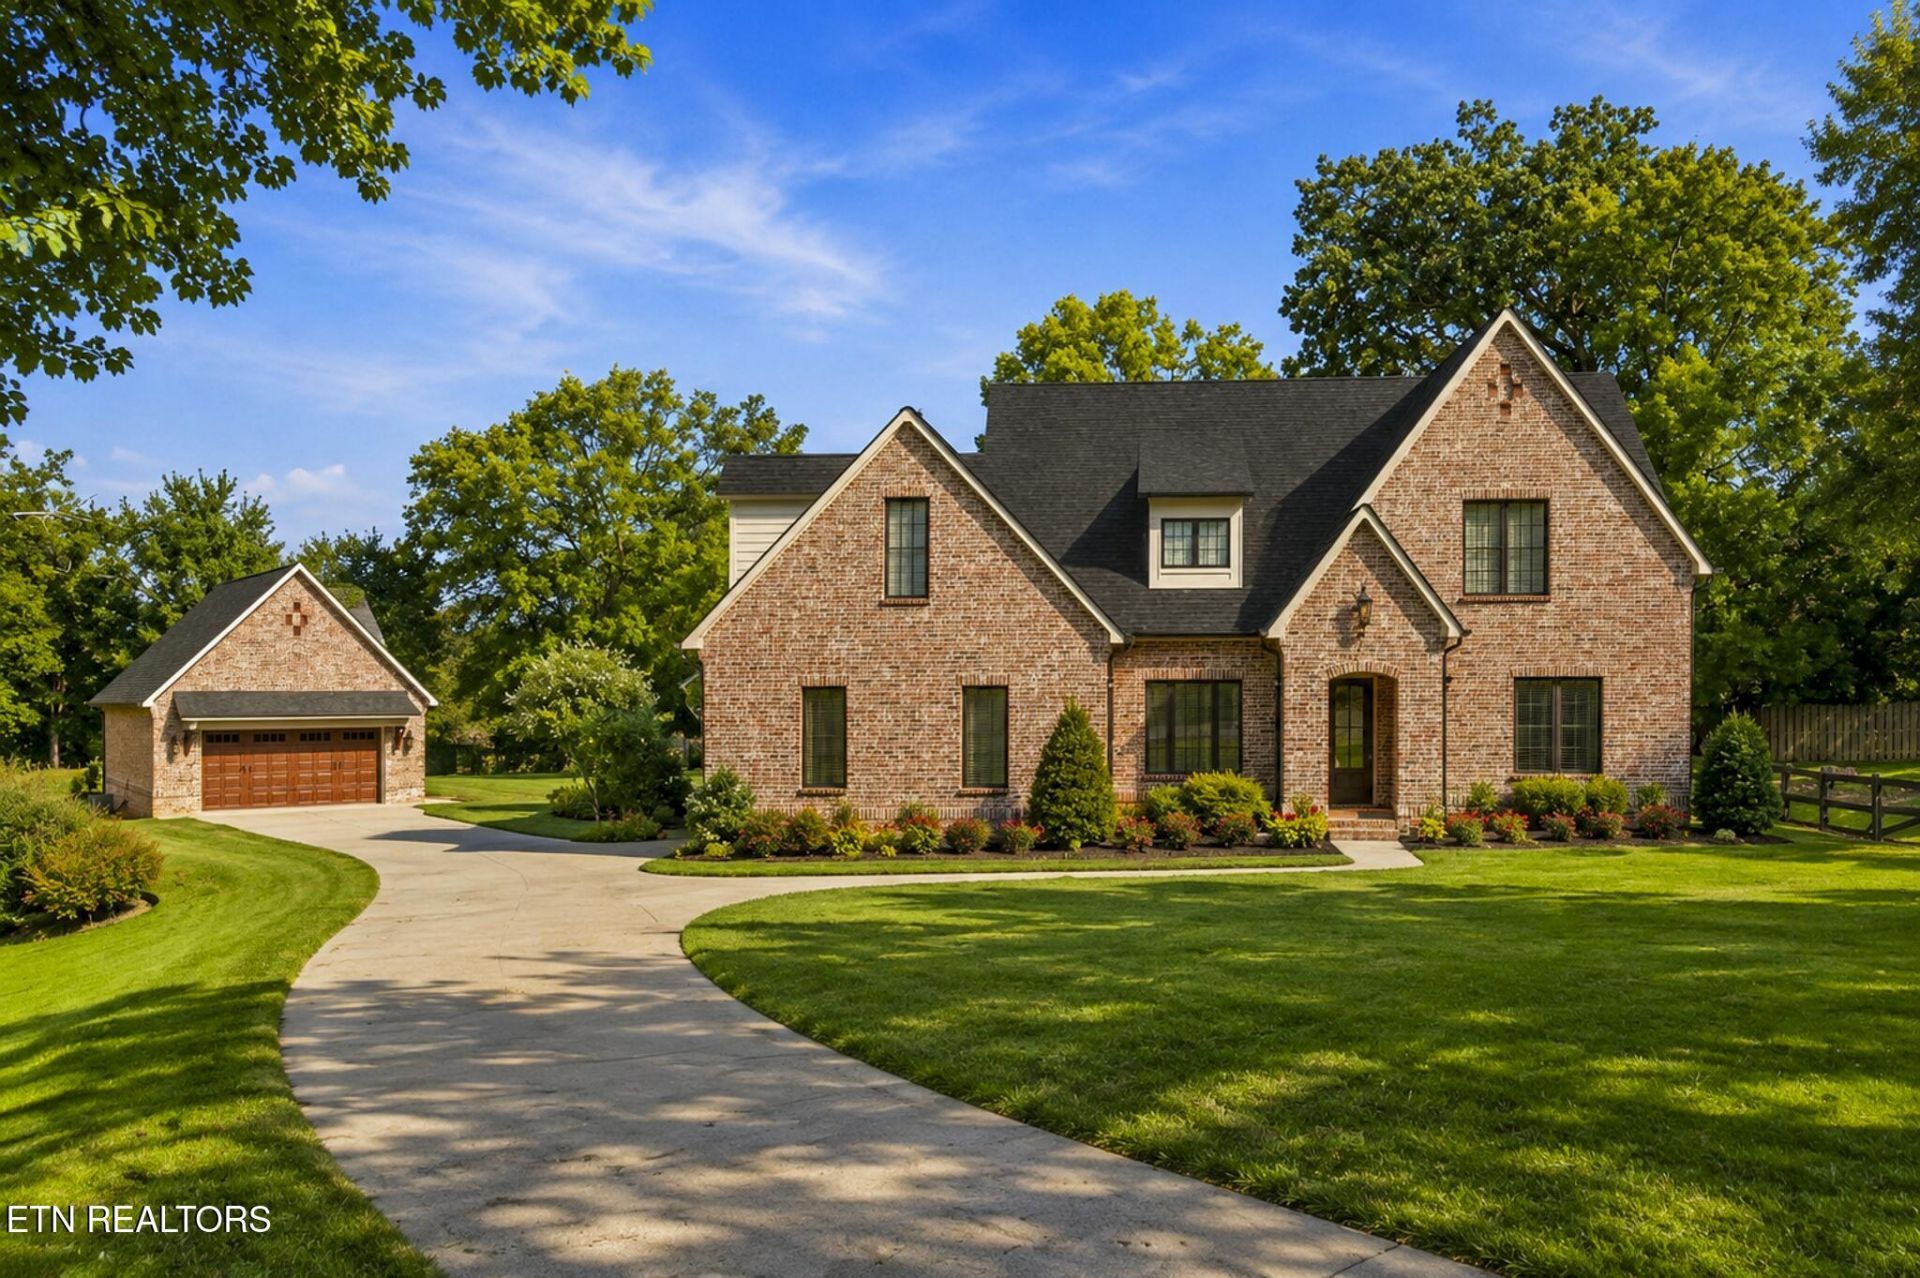
A rare find in Knoxville, this exceptional property is set on 1.08 acres, offering the space, privacy, and the serenity of country living without sacrificing the convenience of a prime West Hills location. Built to an extraordinary standard, this striking custom brick home reflects uncompromising quality, meticulous attention to detail, and thoughtful craftsmanship throughout evidenced by it's 2x6 construction, flash and batt insulation, PEX plumbing, 3 HVAC units, 2 tankless water heaters and exceptional finishes. At the heart of the home is a gorgeous open-concept kitchen, dining, and family room that flow seamlessly together. The kitchen features solid maple cabinetry with in/under cabinet lighting, Camden quartz countertops, luxury stainless appliances including a dual-fuel Thermador range, a near 9-foot long island with abundant seating, plumbed coffee niche, microwave drawer, and oversized walk-in pantry. Thoughtful upgrades continue throughout with Cas?ta by Lutron wireless Smart Home controls, built-in Sonos sound system, LED lighting and several stunning custom Meyda light fixtures.This 3 bedroom, 31/2-bath home offers a desirable main-level primary suite, and all bedrooms feature its own private en-suite full bath and walk-in closet. The dedicated main-level office provides additional flexibility and could easily be converted to a fourth bedroom. And there's room to grow--the main house includes approximately 463 sq. ft. of unfinished space already framed and plumbed for an additional bedroom and bath, with further potential for a kitchenette and additional living space.Car enthusiasts will appreciate a true ''his-and-hers'' garage setup: an attached, oversized 680 sq. ft. 2-car ''hers'' garage at the main house, PLUS a massive detached 936 sq.ft ''his'' garage/man cave/workshop with soaring 18' ceilings, pine shiplap walls, its own HVAC and security system, built-in Sonos, abundant closet storage, and attic space, both with epoxy flooring.Outdoor living is equally impressive with a 360 sq. ft. covered brick porch--perfect for relaxing, grilling, entertaining friends, or catching the game on the outdoor TV. A brick, wood-burning fireplace, built-in Sonos, two ceiling fans, and stainless gas grill with side burner and exhaust hood complete the space, all overlooking a deep, lush backyard framed by towering mature trees--serene, private and remarkably peaceful, with a true country feel yet in the heart of West Knoxville (8 min. to West Town Mall, 5 min. to Trader Joe's, 5 min. to Bearden HS, 18 min. to Neyland Stadium).
Property Features
Property Type: Residential - Single Family
Cooling: Central Cooling, Ceiling Fan(s), Zoned
Fireplaces: 2
Fuel Type: Electric, Gas
Garage: 6 car attached
Heating: Central, Heat Pump, Natural Gas, Zoned, Electric
Home Style: Traditional
Lot Size: 1.08 Acres
Amenities
Walk-In Closet(s)
Kitchen Island
Pantry
Breakfast Bar
Eat-in Kitchen
Central Vacuum
Irrigation System
Windows - Vinyl
Prof Landscaped
Feature Descriptions
Appliances: Tankless Water Heater, Gas Range, Gas Cooktop, Dishwasher, Disposal, Microwave, Range, Refrigerator, Self Cleaning Oven
Days on Site: 10
Exterior: Brick
Fireplace: Gas, Brick, Masonry, Wood Burning, Circulating, Gas Log
Flooring: Hardwood
Lot: Wooded, Level
Lot Dimensions: 100.00x383.15xIRR
Parcel #: 106PA02604
Parking: Garage Faces Side, Attached
Security Features: Security Alarm, Smoke Detector
Sewer: Public Sewer
Special View Info: Country Setting, Wood
SQFT Total: 3111
View: Country Setting, Wooded
Water: Public
Wooded: Yes
Local Schools
High School: Bearden
Middle School: Bearden
Elementary School: West Hills
Listed By / Shown By
Listed By
Agency Name: Smoky Mountain Realty
Shown By
Agency Title: Franklin Realty Inc.
Agency Phone: 865-484-0660

Estimate Your Payment
Estimated Payment
$ 9,306.53 per month $8,883.91 Principal & Interest $0.00 Property Tax (data not provided by mls) $422.63 Homeowner's Insurance
519 Broome Rd | MLS# 1352490
This single family home located at 519 Broome Rd, Knoxville, TN 37909 is currently listed for sale with an asking price of $1,449,000. This property has 3 bedrooms and 3 full and 1 partial baths with 3111 sq. ft. Broome Rd is located in the West Broome S/D Resub subdivision. Search West Broome S/D Resub real estate on www.franklinrealty.com today.