
BEDS3
BATHS2 full 1 partial
SQUARE FEET3,810
MLS#3638192
STATUSActive
PROPERTY TYPEResidential - Single Family
SUBDIVISIONOak Highlands
Property Description
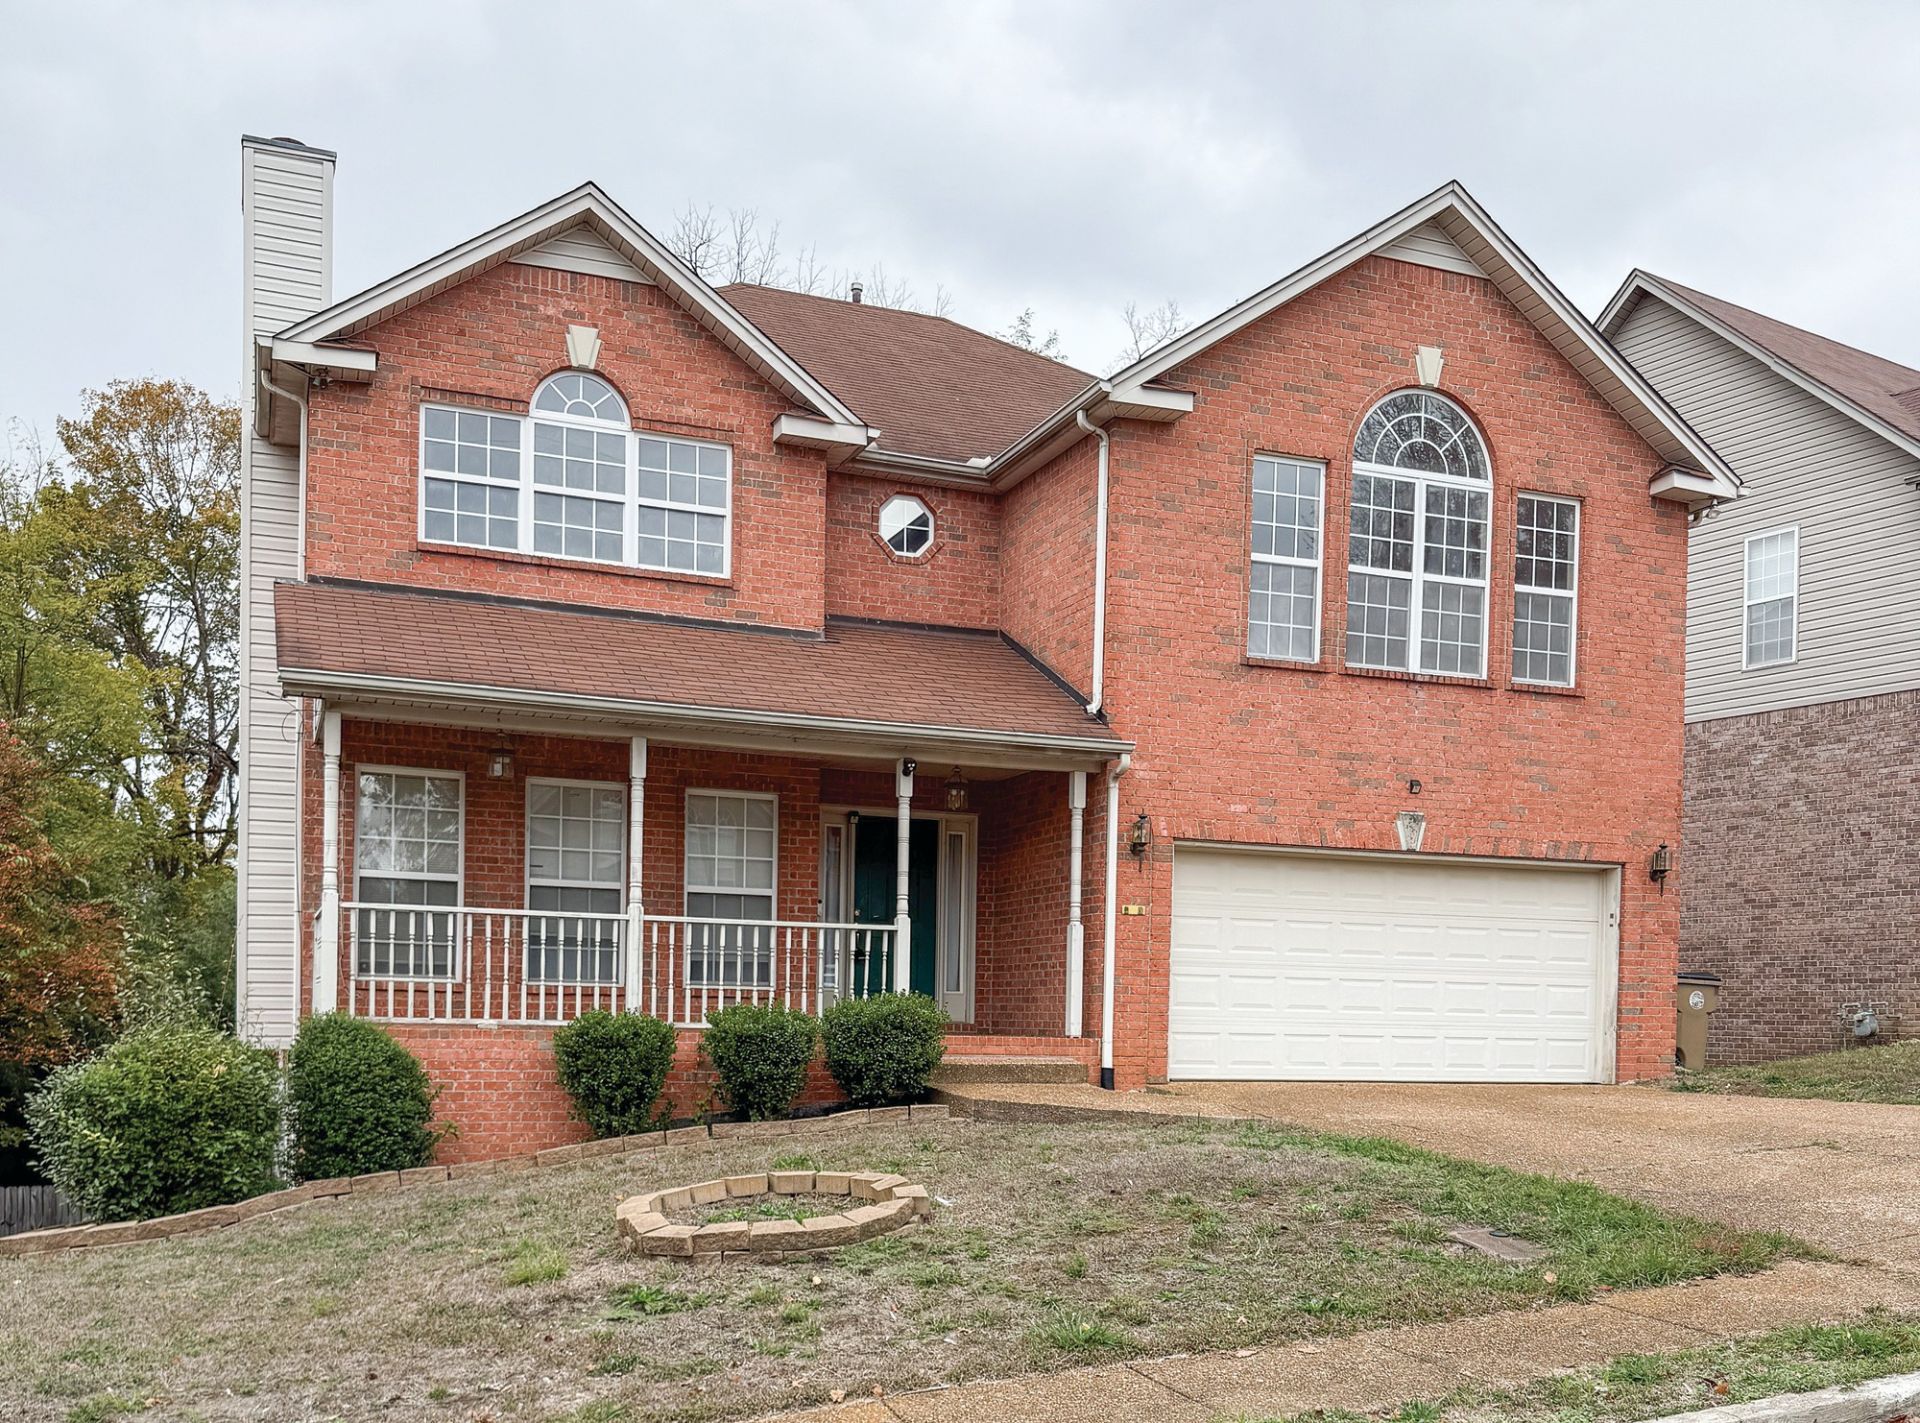
Property to sell at Public Auction on Dec. 5th at 10:00am. Come explore this spacious home with so much to offer! Features include all brick exterior, 3,810 sq. feet (per tax information), formal dining room, formal living room with fireplace, kitchen with eating area, 3 bedrooms, and 2.5 baths. The primary suite has a fireplace, garden tub, shower, double vanity, and a large closet. Home has a walk-out basement that is mostly finished with large rooms such as 34x12, 20x12, 13x13. In addition, there is a front-entry two car garage.TERMS: $15,000 down day of sale, balance due in 30 days. 10% Buyers Premium added to bid to determine final sale price. TAXES:Prorated POSSESSION:With Deed
Property Features
Property Type: Residential - Single Family
Basement: Yes
Basement: Exterior Entry, Finished
Cooling: Central Air, Electric
Fireplaces: 2
Garage: 2 car attached
Heating: Central
Home Style: Traditional
Lot Size: 0.16 Acres
Roof Type: Shingle
Stories: 3.0
Taxes: $3,776
Year Built: 2001
Feature Descriptions
Appliances: Electric Oven, Electric Range
Days on Site: 1
Exterior: Brick
Fencing: Partial
Fireplace: Living Room
Flooring: Carpet, Tile, Vinyl
Lot: Sloped
Lot Dimensions: 73 X 115
Parcel#: 173040A20100CO
Parking: Garage Faces Front, Concrete
Parking Notes: Garage Faces Front, Concrete
Patio/Porch: Deck
Sewer: Public Sewer
Topography: Sloped
Utilities: Electricity Available, Water Available
Water: Private
Room Sizes
Bedroom 1: 19x16
Bedroom 2: 12x12
Bedroom 3: 14x12
Recreation Room: 34x13
Hobby Room: 13x13
Local Schools
High School: Cane Ridge High School
Middle School: Thurgood Marshall Middle
Elementary School: Henry C. Maxwell Elementary
Listed By / Shown By
Listed By
Agency Name: Parks Auction & Realty
Agency Phone: 6158964600
Shown By
Agency Title: Franklin Realty Inc.
Agency Phone: 865-484-0660

Estimate Your Payment
Estimated Payment
$ 314.67 per month $0.00 Principal & Interest $314.67 Property Tax $0.00 Homeowner's Insurance
5228 Ridgefalls Way | MLS# 3638192
This single family home located at 5228 Ridgefalls Way , Antioch, TN 37013 is currently listed for sale with an asking price of call for price. This property was built in 2001 and has 3 bedrooms and 2 full and 1 partial baths with 3810 sq. ft. Ridgefalls Way is located in the Oak Highlands subdivision. Search Oak Highlands real estate on www.franklinrealty.com today.