
BEDS2
BATHS2 full 1 partial
SQUARE FEET1,386
MLS#312778
STATUSActive
PROPERTY TYPEResidential - Condominium
SUBDIVISIONGreen Gables Townhomes
Property Description
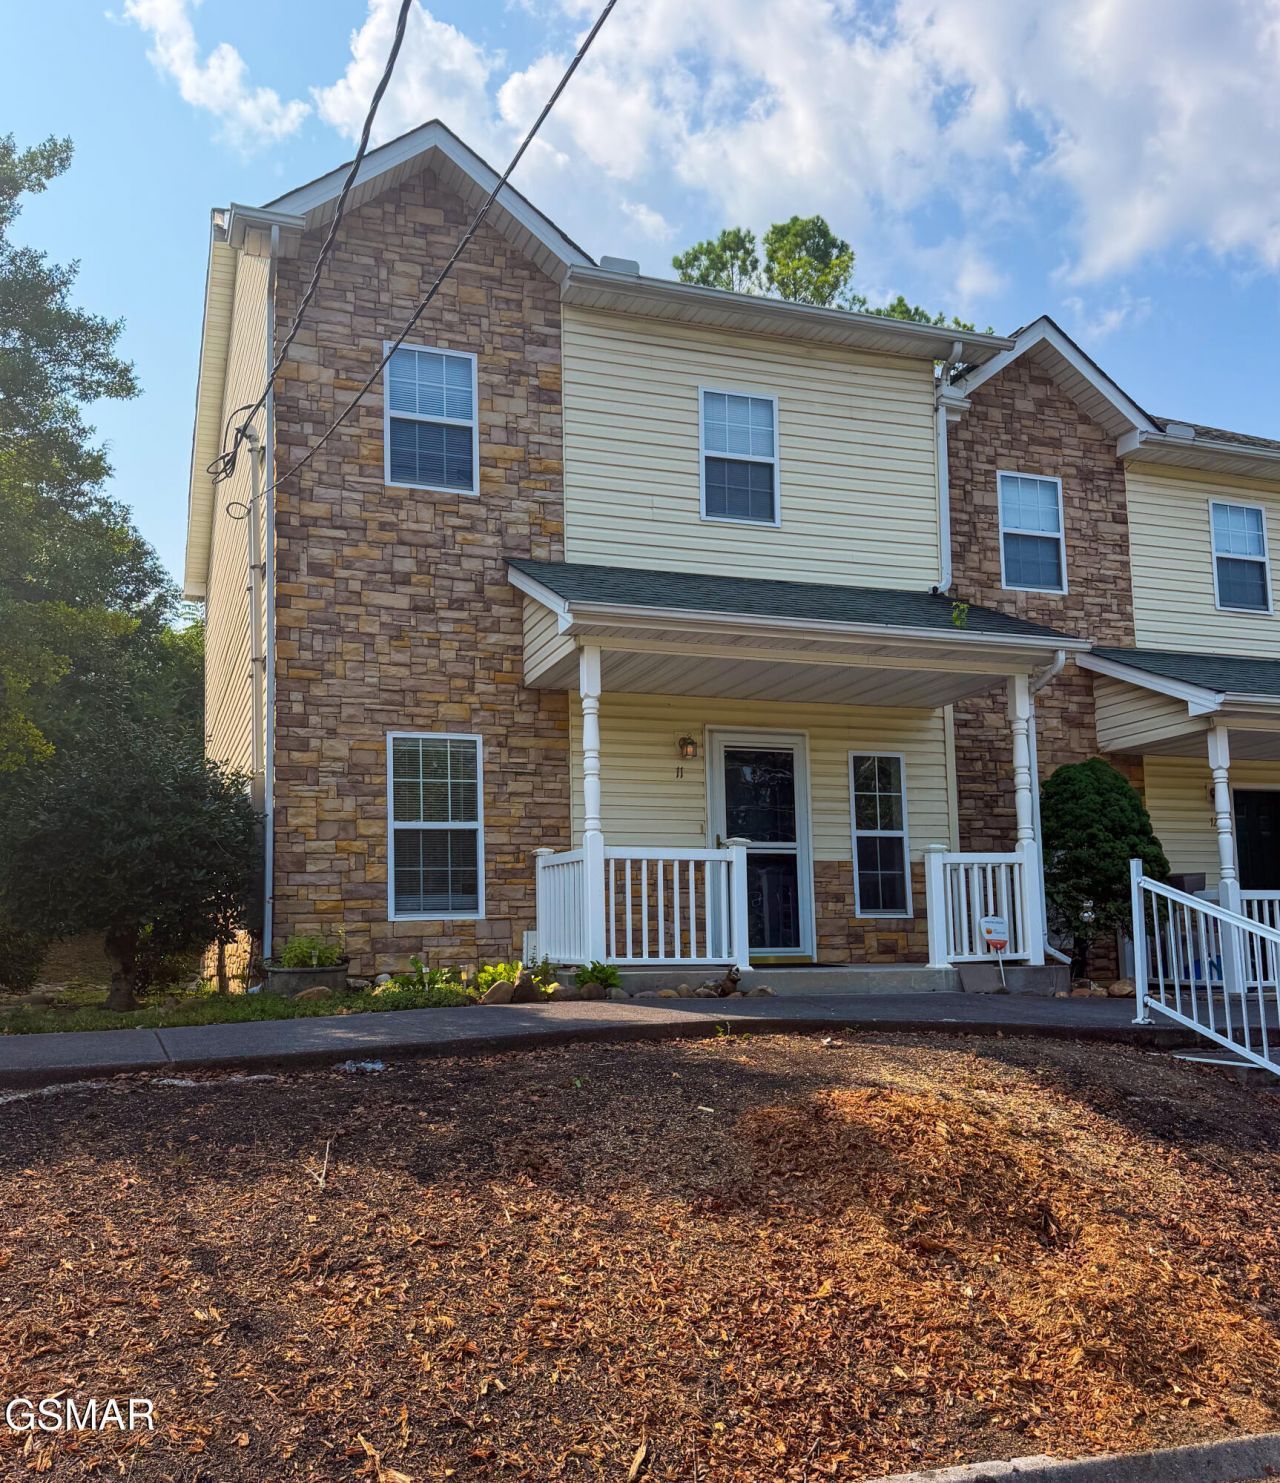
Affordable, well-maintained, and ready to go! This desirable end-unit condo offers 2 bedrooms, 2.5 baths, with new carpet and new paint and an unbeatable location just minutes from the Parkway, providing quick access to Sevierville, Pigeon Forge, Gatlinburg, and the Great Smoky Mountains. Both spacious bedrooms feature vaulted ceilings, private en-suite full baths, and walk-in closets, creating comfortable and functional living spaces. The main level includes a convenient half bath for guests, while the newer Trane HVAC system provides added peace of mind. The townhome has been well cared for. If you're looking for an affordable home that's clean, solid, and ready for its next owner, you'll be hard-pressed to find another property in this condition at this price. Whether you're searching for a primary residence, second home, or investment opportunity, this condo is one you won't want to miss!
Property Features
Property Type: Residential - Condominium
Cooling: Electric, Heat Pump
Fuel Type: Electric
Heating: Central, Electric
Home Style: Townhouse
Lot Size: 0.01 Acres
Taxes: $498
Year Built: 2003
Feature Descriptions
Appliances: Dishwasher, Electric Range, Microwave, Refrigerator
Association/Condo Fee: 80
Days on Site: 16
Exterior: Stone, Vinyl Siding
Flooring: Carpet, Laminate, Luxury Vinyl
HOA Y/N: Yes
Interior Amenities: Ceiling Fan(s), Eat-in Kitchen, Walk-In Closet(s)
Laundry: In Kitchen, Laundry Closet
Parcel #: 038N B 039.00
Parking: Assigned
Patio/Porch: Patio, Porch
Listed By / Shown By
Listed By
Agency Name: All Pro REALTORS, Inc.
Shown By
Agency Title: Franklin Realty Inc.
Agency Phone: 865-484-0660

Estimate Your Payment
Estimated Payment
$ 1,569.47 per month $1,458.58 Principal & Interest $41.50 Property Tax $69.39 Homeowner's Insurance
524 Allensville Road | MLS# 312778
This condo located at 524 Allensville Road, Sevierville, TN 37876 is currently listed for sale with an asking price of $237,900. This property was built in 2003 and has 2 bedrooms and 2 full and 1 partial baths with 1386 sq. ft. Allensville Road is located in the Green Gables Townhomes subdivision. Search Green Gables Townhomes real estate on www.franklinrealty.com today.