
BEDS2
BATHS2 full
SQUARE FEET1,882
MLS#712185
STATUSActive
PROPERTY TYPEResidential - Single Family
Property Description
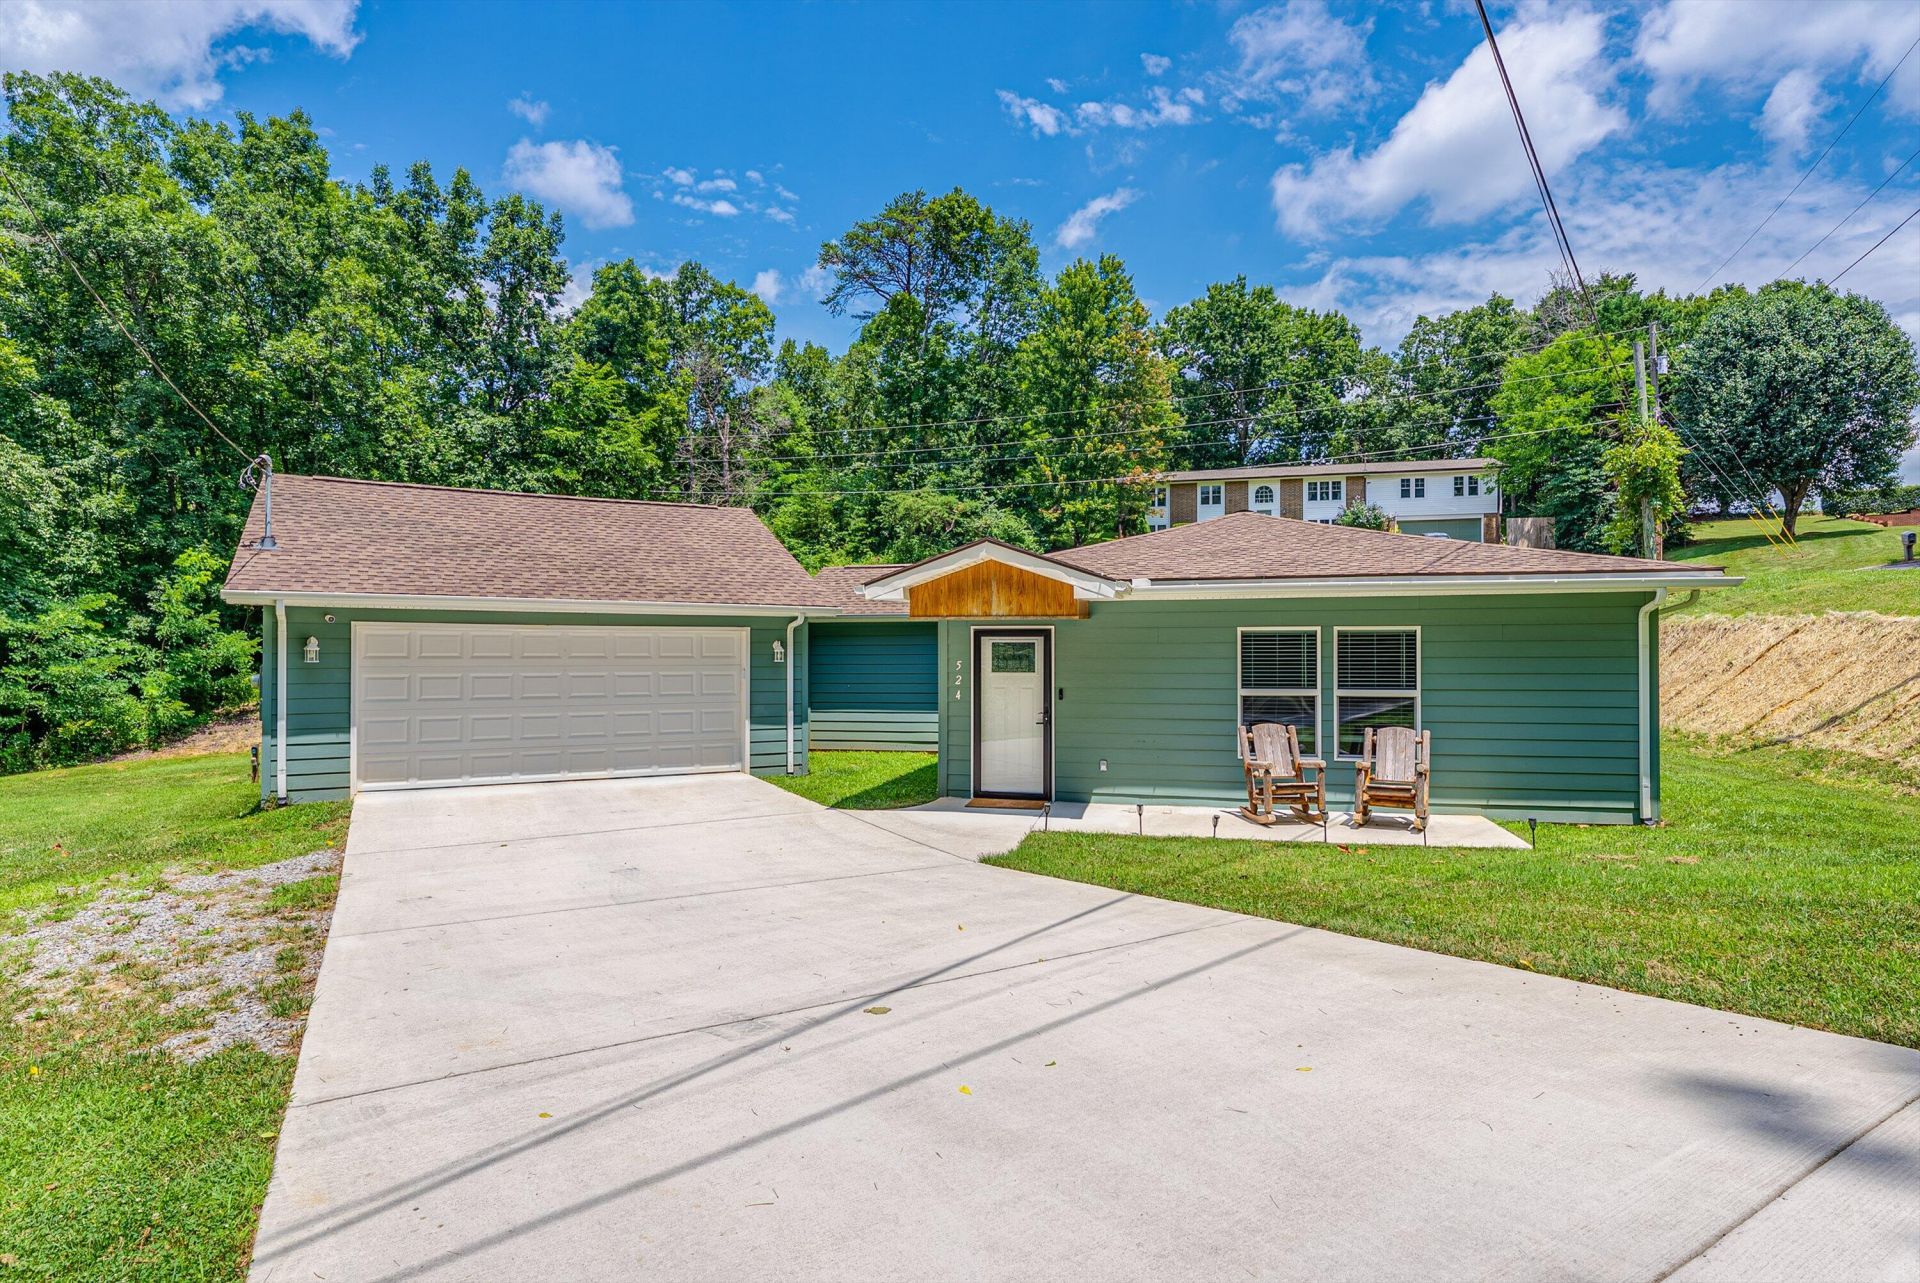
PRICED BELOW APPRAISAL done in May! This well-maintained 2-bedroom, 2-bath home offers approximately 1,800 square feet of comfortable living space with a functional layout and quality finishes. The living room features beautiful wooden accent beams, while the kitchen includes solid surface countertops, a butcher block island, and stainless steel appliances.The primary suite offers a walk-in shower, and a large laundry room provides plenty of additional storage and workspace. An attached 2-car garage adds convenience, and the back deck overlooks a level yard that's perfect for relaxing, entertaining, or enjoying the outdoors. This home combines comfort, style, and practical features in a setting you'll love.Some drone photography used. Property lines are approximate.
Property Features
Property Type: Residential - Single Family
Cooling: Central Air, Heat Pump, Electric
Garage: 2 car attached
Heating: Central, Heat Pump, Electric
Home Style: Ranch
Lot Size: 0.51 Acres
Roof Type: Composition
Stories: 1.0
Year Built: 2024
Feature Descriptions
Appliances: Dishwasher, Refrigerator, Microwave, Electric Water Heater, Electric Range
Days on Site: 3
Exterior: Rain Gutters
Exterior: Fiber Cement, HardiPlank Type
Fencing: None
Flooring: Luxury Vinyl, Tile
HOA Y/N: No
Interior: Beamed Ceilings, Solid Surface Counters, Walk-In Closet(s), Soaking Tub, Pantry, Kitchen Island, Ceiling Fan(s), Cathedral Ceiling(s)
Laundry: Electric Dryer Hookup, Washer Hookup, Main Level, Laundry Room
Lot: Corner Lot, Irregular Lot
Lot Dimensions: 138.3x131.37xIRR
Parcel #: 045B A 01100 000
Porch/Patio/Deck: Deck, Porch
Rooms Total: 6
Sewer: Septic Tank
Water: Public
Listed By / Shown By
Listed By
Agency Name: Mountain Home Realty
Agency Phone: (865) 366-4600
Shown By
Agency Title: Franklin Realty Inc.
Agency Phone: 865-484-0660

Estimate Your Payment
Estimated Payment
$ 2,729.66 per month $2,605.70 Principal & Interest $0.00 Property Tax (data not provided by mls) $123.96 Homeowner's Insurance
524 Amarillo Drive | MLS# 712185
This single family home located at 524 Amarillo Drive, Seymour, TN 37865 is currently listed for sale with an asking price of $425,000. This property was built in 2024 and has 2 bedrooms and 2 full baths with 1882 sq. ft. Search Seymour real estate on www.franklinrealty.com today.