
BEDS2
BATHS2 full
SQUARE FEET1,882
MLS#312783
STATUSActive
PROPERTY TYPEResidential -
SUBDIVISIONHigh Chapparal Acres
Property Description
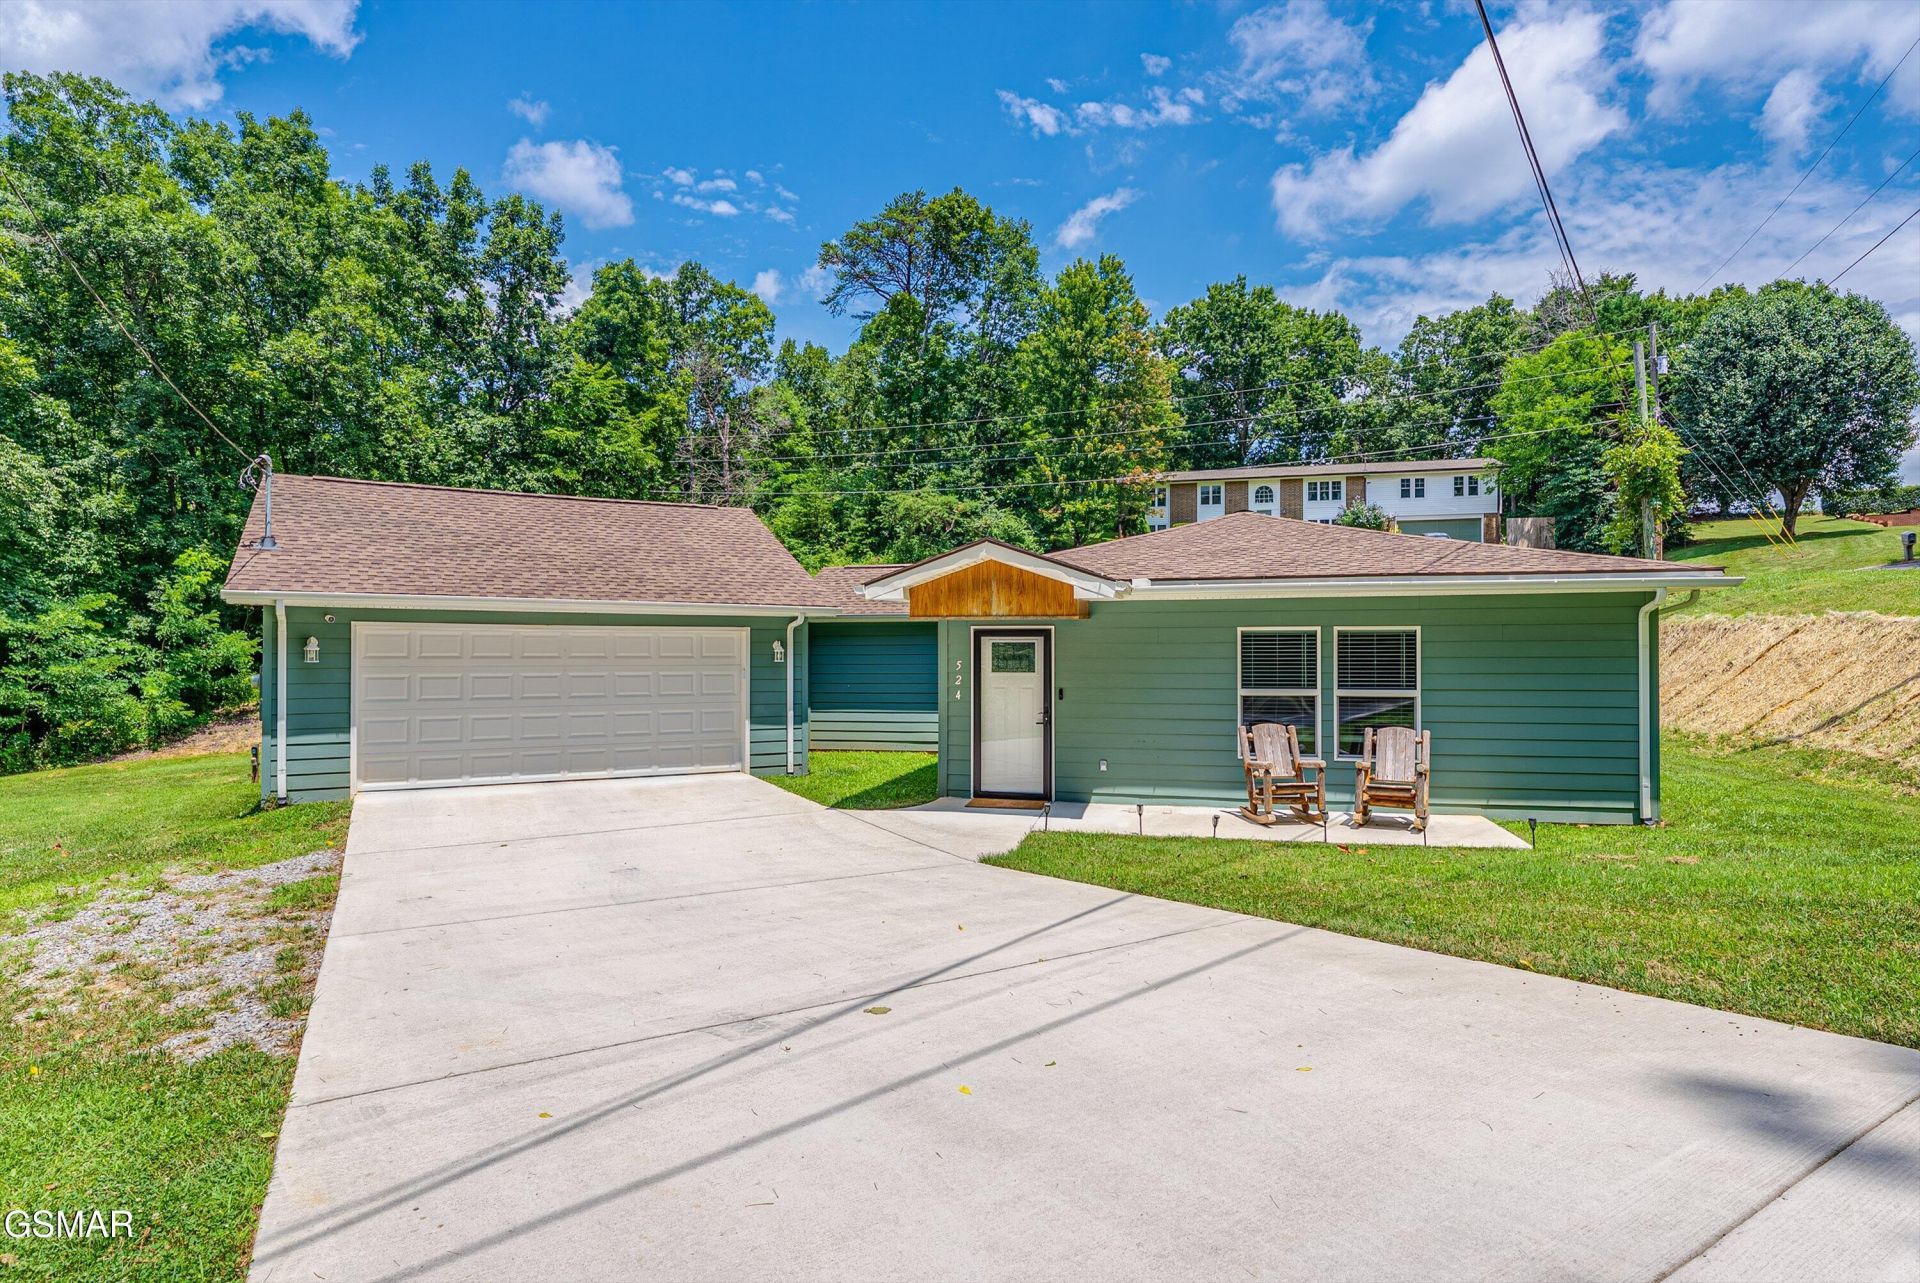
PRICED BELOW APPRAISAL done in May! This well-maintained 2-bedroom, 2-bath home offers 1,882 square feet of comfortable living space with a functional layout and quality finishes. The living room features beautiful wooden accent beams, while the kitchen includes solid surface countertops, a butcher block island, and stainless steel appliances.The primary suite offers a walk-in shower, and a large laundry room provides plenty of additional storage and workspace. An attached 2-car garage adds convenience, and the back deck overlooks a level yard that's perfect for relaxing, entertaining, or enjoying the outdoors. This home combines comfort, style, and practical features in a setting you'll love.Some drone photography used. Property lines are approximate.
Property Features
Property Type: Residential -
Cooling: Central Air, Electric, Heat Pump
Fuel Type: Electric
Garage: 2 car attached
Heating: Central, Electric, Heat Pump
Home Style: Ranch
Lot Size: 138.3 X 131.37 X IRR
Taxes: $881
Feature Descriptions
Appliances: Dishwasher, Electric Range, Microwave, Refrigerator, Self Cleaning Oven
Days on Site: 18
Exterior: Fiber Cement
Exterior Amenities: Rain Gutters
Flooring: Luxury Vinyl, Tile
Interior Amenities: Cathedral Ceiling(s), Ceiling Fan(s), Kitchen Island, Kitchen/Dining Combo, Pantry, Solid Surface Counters, Walk-In Closet(s), Walk-In Shower(s)
Laundry: Electric Dryer Hookup, Laundry Room, Main Level, Washer Hookup
Lot: Corner Lot, Irregular Lot
Lot Dimensions: 138.3 X 131.37 X IRR
Parcel #: 045B A 011.00
Parking: Attached, Concrete, Garage, Off Street
Patio/Porch: Deck, Porch
Utilities: Electricity Connected, Water Connected
Listed By / Shown By
Listed By
Agency Name: Mountain Home Realty
Shown By
Agency Title: Franklin Realty Inc.
Agency Phone: 865-484-0660

Estimate Your Payment
Estimated Payment
$ 2,738.85 per month $2,544.39 Principal & Interest $73.42 Property Tax $121.04 Homeowner's Insurance
524 Amarillo Drive | MLS# 312783
This home located at 524 Amarillo Drive, Seymour, TN 37865 is currently listed for sale with an asking price of $415,000. This property has 2 bedrooms and 2 full baths with 1882 sq. ft. Amarillo Drive is located in the High Chapparal Acres subdivision. Search High Chapparal Acres real estate on www.franklinrealty.com today.