
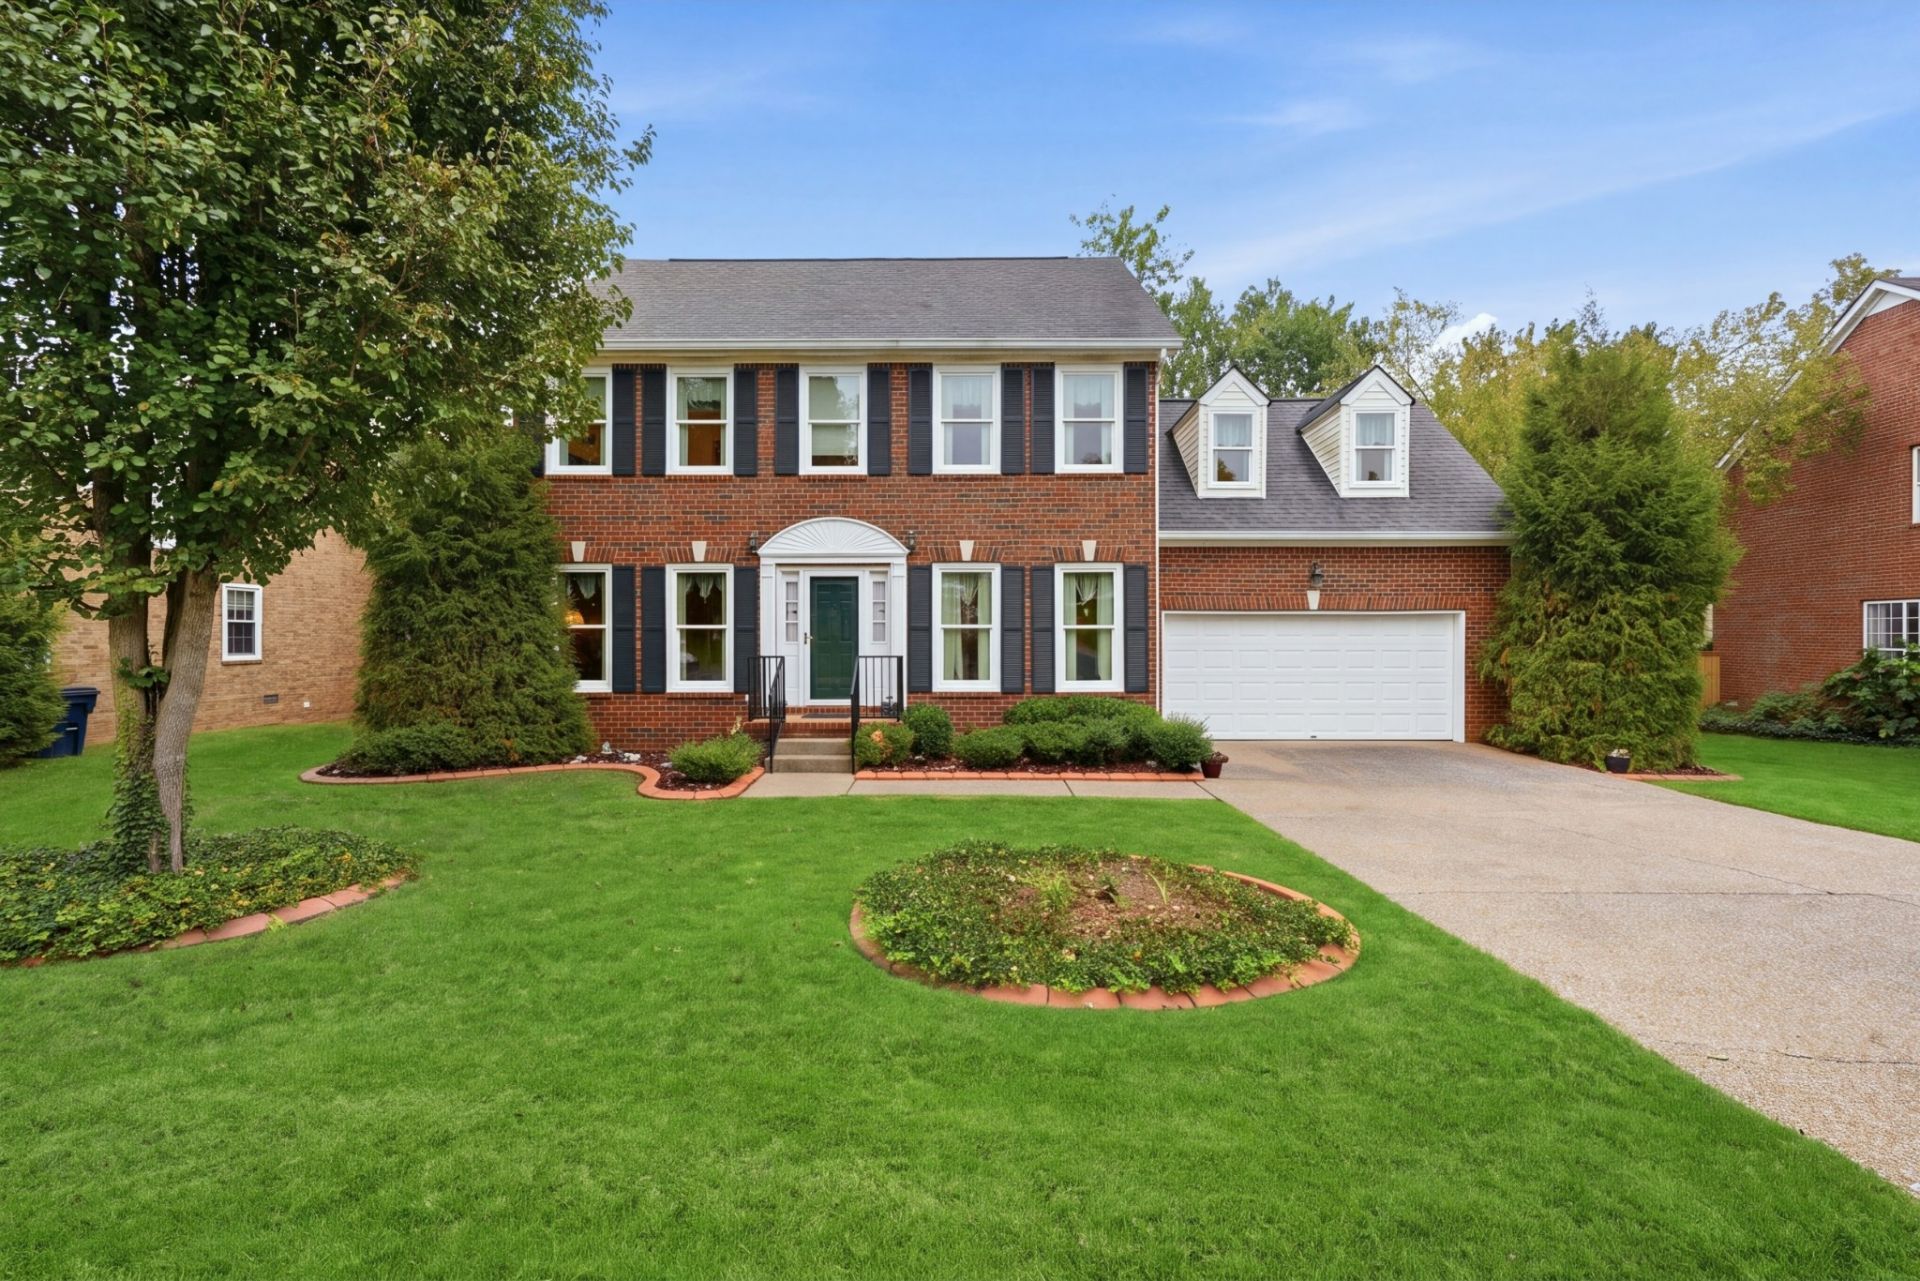
BEDS3
BATHS2 full 1 partial
SQUARE FEET2,230
MLS#3623465
STATUSActive
PROPERTY TYPEResidential - Single Family
SUBDIVISIONTraceside
Property Description
Discover the perfect blend of Bellevue serenity and Nashville energy at 5245 Timber Gap Dr. This light-filled home features a seamless open-concept layout and a relaxing primary suite, all elevated by a major renovation within the last five years. Recent upgrades provide total peace of mind, including a new HVAC system, windows, water heater, and garbage disposal. Outside, the tree-lined backyard offers a private retreat for entertaining, just minutes from the expansive trails of Percy Warner Park and Bellevue's local dining. Enjoy a refreshed, low-maintenance lifestyle with the best of Music City within easy reach.
Property Features
Property Type: Residential - Single Family
Basement: Crawl Space
Cooling: Central Air, Dual, Electric
Fireplaces: 1
Garage: 2 car attached
Heating: Central, Natural Gas
Home Style: Traditional
Lot Size: 0.22 Acres
Roof Type: Asphalt
Stories: 2.0
Taxes: $4,405
Year Built: 1996
Amenities
Ceiling Fan(s)
High Ceilings
Pantry
Walk-In Closet(s)
High Speed Internet
Feature Descriptions
Appliances: Electric Oven, Cooktop, Dishwasher, Disposal, Dryer, Ice Maker, Microwave, Refrigerator, Washer
Days on Site: 4
Exterior: Brick, Vinyl Siding
Fireplace: Gas, Great Room
Flooring: Carpet, Laminate, Vinyl
HOA Fee: 109/ Monthly
Laundry: Electric Dryer Hookup, Washer Hookup
Lot: Level
Lot Dimensions: 78 X 129
Parcel#: 155160A06000CO
Parking: Garage Door Opener, Attached
Parking Notes: Garage Door Opener, Attached
Sewer: Public Sewer
Topography: Level
Utilities: Electricity Available, Natural Gas Available, Water Available, Cable Connected
Water: Public
Room Sizes
Bedroom 1: 13x17
Bedroom 2: 11x11
Bedroom 3: 11x10
Den: 14x15
Recreation Room: 17x12
Dining Room: 11x10
Kitchen: 9x11
Living Room: 11x12
Local Schools
High School: James Lawson High School
Middle School: Bellevue Middle
Elementary School: Harpeth Valley Elementary
Listed By / Shown By
Listed By
Agency Name: Compass
Agency Phone: 6153836600
Shown By
Agency Title: Franklin Realty Inc.
Agency Phone: 865-484-0660

Estimate Your Payment
Estimated Payment
$ 4,792.34 per month $4,224.30 Principal & Interest $367.08 Property Tax $200.96 Homeowner's Insurance
5245 Timber Gap Dr | MLS# 3623465
This single family home located at 5245 Timber Gap Dr, Nashville, TN 37221 is currently listed for sale with an asking price of $689,000. This property was built in 1996 and has 3 bedrooms and 2 full and 1 partial baths with 2230 sq. ft. Timber Gap Dr is located in the Traceside subdivision. Search Traceside real estate on www.franklinrealty.com today.