
BEDS3
BATHS3 full
SQUARE FEET2,951
MLS#1354789
STATUSPending - Continue to Show
PROPERTY TYPEResidential - Single Family
SUBDIVISIONBeverly Acres Part 2
Property Description
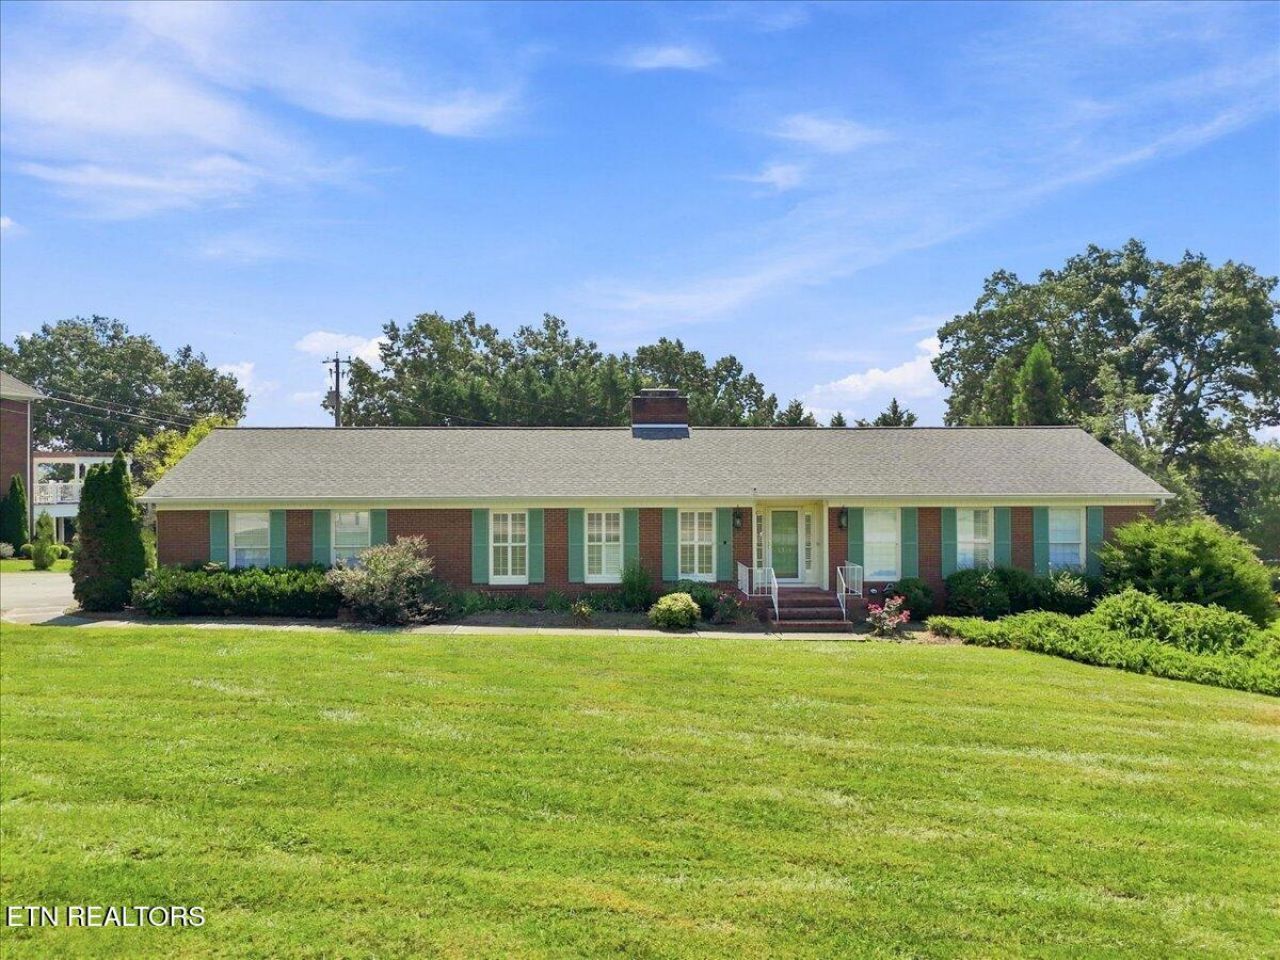
Welcome to this spacious traditional-style brick basement ranch in the highly sought-after Beverly Acres subdivision!This home provides the ease of one-level living, with all three bedrooms and two full bathrooms on the main level. The third full bathroom is located downstairs in the finished portion of the basement. Speaking of the large basement, it is a standout feature of the home, offering an impressive 894 square feet of finished living space, plus another 956 square feet of unfinished area--providing plenty of room for recreation, a home office, hobbies, storage, future expansion, or more.With its classic brick exterior, spacious interior, two fireplaces, expansive basement, and coveted Knoxville location, this is more than a house--it's an opportunity to create something special in one of the area's most desirable neighborhoods.And the location is hard to beat! Situated in Beverly Acres, you're approximately 10 minutes from Downtown Knoxville and the University of Tennessee campus, while enjoying convenient access to shopping, restaurants, medical facilities, hospitals, and the Great Smoky Mountains National Park, just 45 minutes away. Whether you're looking for easy access to the city, a spacious home, or a desirable established neighborhood, this Beverly Acres gem is ready to welcome you home!
Property Features
Property Type: Residential - Single Family
Cooling: Central Cooling, Attic Fan
Fireplaces: 2
Fuel Type: Gas
Garage: 2 car attached
Heating: Central, Natural Gas
Home Style: Traditional
Lot Size: 0.84 Acres
Year Built: 1969
Feature Descriptions
Appliances: Dishwasher, Disposal, Range, Refrigerator, Self Cleaning Oven
Days on Site: 1
Exterior: Brick, Block
Fireplace: Gas, Brick, Gas Log
Flooring: Laminate, Carpet
Lot: Level, Rolling Slope
Lot Dimensions: 176 x 210
Parcel #: 049GC009
Parking: Garage Faces Side, Garage Door Opener, Attached, Main Level
Security Features: Security Alarm
Sewer: Septic Tank
SQFT Total: 2951
Water: Public
Listed By / Shown By
Listed By
Agency Name: LeConte Realty, LLC
Shown By
Agency Title: Franklin Realty Inc.
Agency Phone: 865-484-0660

Estimate Your Payment
Estimated Payment
$ 3,146.49 per month $3,003.61 Principal & Interest $0.00 Property Tax (data not provided by mls) $142.89 Homeowner's Insurance
5304 Angeles Drive | MLS# 1354789
This single family home located at 5304 Angeles Drive, Knoxville, TN 37918 is currently listed for sale with an asking price of $489,900. This property was built in 1969 and has 3 bedrooms and 3 full baths with 2951 sq. ft. Angeles Drive is located in the Beverly Acres Part 2 subdivision. Search Beverly Acres Part 2 real estate on www.franklinrealty.com today.