
BEDS3
BATHS3 full
SQUARE FEET2,079
MLS#3546957
STATUSActive
PROPERTY TYPEResidential - Single Family
SUBDIVISIONWest Nashville
Property Description
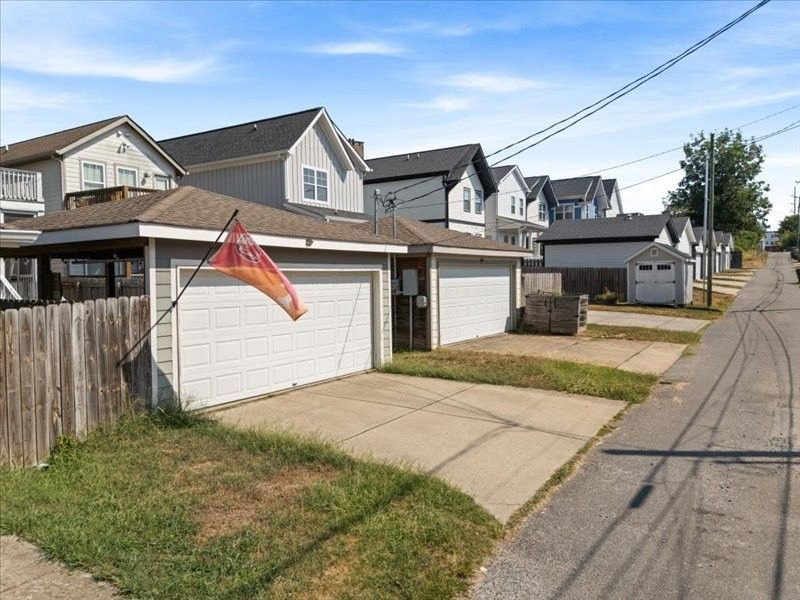
Welcome home to this beautifully maintained 3-bedroom, 3-bath residence offering over 2,000 square feet in the highly sought-after Nations community. Bright, spacious, and thoughtfully designed, the home features an open floor plan, fresh paint, hardwood floors throughout, stainless steel appliances, granite countertops, and a stylish, modern color palette. Enjoy your morning coffee on the charming front porch or relax and entertain on the fantastic covered, screened-in back deck overlooking the fully fenced backyard. The rear alley provides convenient access to the two-car covered carport. Ideally located near shopping, dining, entertainment, and everything The Nations and Nashville have to offer!
Property Features
Property Type: Residential - Single Family
Basement: Crawl Space
Cooling: Central Air
Fireplaces: 1
Garage: 2
Heating: Central
Home Style: Contemporary
Lot Size: 0.09 Acres
Roof Type: Asphalt
Stories: 2.0
Taxes: $5,005
Year Built: 2015
Feature Descriptions
Appliances: Electric Oven
Days on Site: 30
Exterior: Hardboard Siding
Fireplace: Living Room
Flooring: Wood, Tile
Lot Dimensions: 25 X 150
Parcel#: 09107002300
Parking: Alley Access
Parking Notes: Alley Access
Patio/Porch: Deck, Covered, Porch, Screened
Sewer: Public Sewer
Utilities: Water Available
Water: Public
Room Sizes
Bedroom 1: 15x15
Bedroom 2: 14x11
Bedroom 3: 14x11
Dining Room: 13x12
Kitchen: 14x12
Living Room: 17x15
Local Schools
High School: Pearl Cohn Magnet High School
Middle School: Moses McKissack Middle
Elementary School: Cockrill Elementary
Listed By / Shown By
Listed By
Agency Name: William Wilson Homes
Agency Phone: 6152673922
Shown By
Agency Title: Franklin Realty Inc.
Agency Phone: 865-484-0660

Estimate Your Payment
Estimated Payment
$ 5,009.27 per month $4,383.65 Principal & Interest $417.08 Property Tax $208.54 Homeowner's Insurance
5319 Pennsylvania Ave | MLS# 3546957
This single family home located at 5319 Pennsylvania Ave, Nashville, TN 37209 is currently listed for sale with an asking price of $714,990. This property was built in 2015 and has 3 bedrooms and 3 full baths with 2079 sq. ft. Pennsylvania Ave is located in the West Nashville subdivision. Search West Nashville real estate on www.franklinrealty.com today.