
BEDS2
BATHS1 full
SQUARE FEET1,360
MLS#3632506
STATUSActive
PROPERTY TYPEResidential - Single Family
SUBDIVISIONNA
Property Description
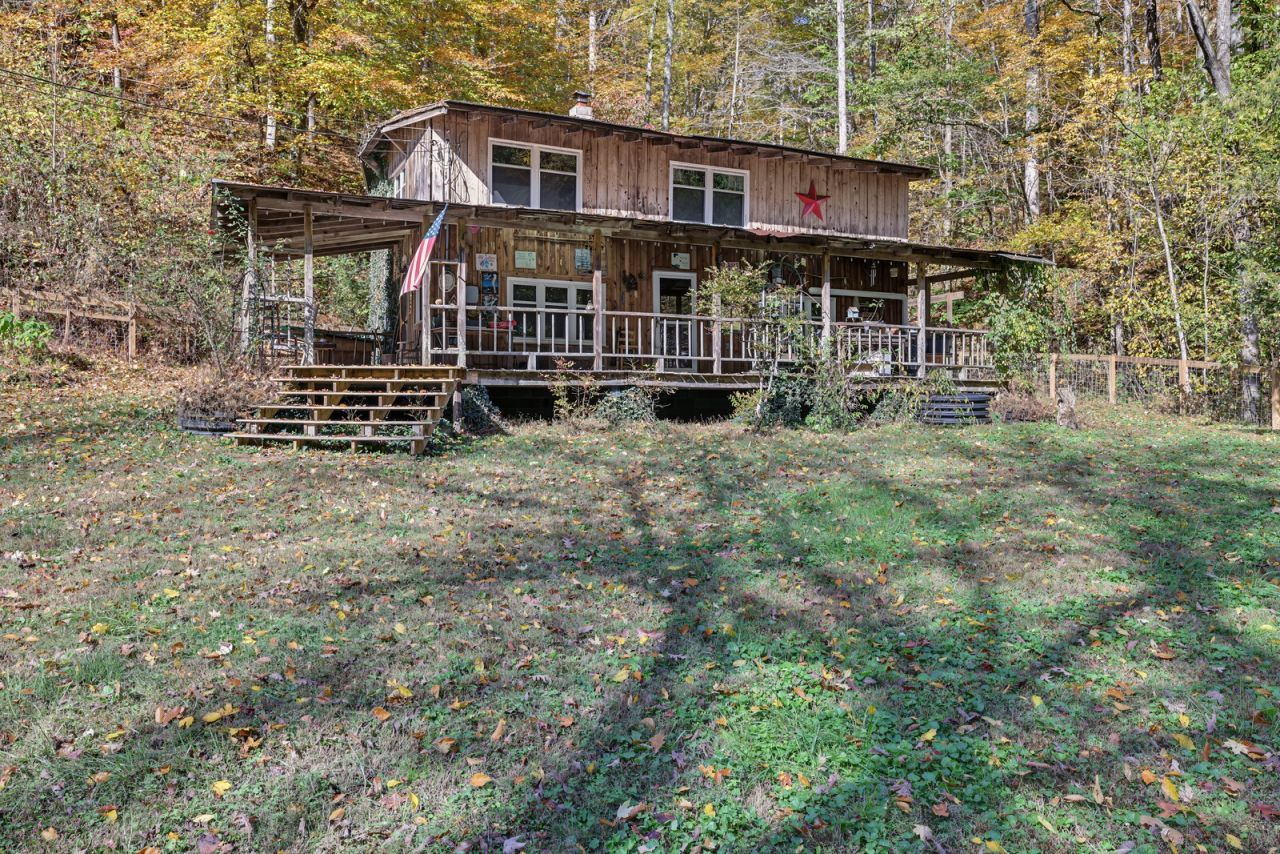
This two-story wood-sided home offers a private setting with plenty of character. The interior features wood flooring, wood-paneled walls, and wood ceilings throughout, creating a consistent rustic feel. The main level includes a spacious living area, kitchen, dining area, full bath, and utility room. Upstairs, a family room provides additional living space alongside the primary bedroom, an additional bedroom, and a walk-in closet. A covered front porch stretches across the home, offering space to enjoy the surrounding natural setting. With its wooded surroundings, covered outdoor space, and distinctive interior, this property offers a setting with a character all its own. Up to 1% lender credit on the loan amount when buyer uses Seller's Preferred Lender. Seller to include tractor and wood splitter. Selling As Is
Property Features
Property Type: Residential - Single Family
Basement: None
Cooling: Wall/Window Unit(s)
Heating: Propane, Wood Stove, Wood
Home Style: Rustic
Lot Size: 42.20 Acres
Roof Type: Metal
Stories: 2.0
Taxes: $569
Year Built: 1983
Amenities
Ceiling Fan(s)
High Speed Internet
Feature Descriptions
Appliances: Gas Oven, Refrigerator
Exterior: Wood Siding
Flooring: Wood, Laminate
Laundry: Electric Dryer Hookup, Washer Hookup
Lot: Private, Wooded
Parcel#: 076 05200 000
Patio/Porch: Porch, Covered
Sewer: Septic Tank
Topography: Private, Wooded
Water: Spring
Room Sizes
Bedroom 1: 19x11
Bedroom 2: 8x8
Den: 19x14
Dining Room: 19x9
Kitchen: 11x11
Living Room: 10x14
Other Room: 8x8
Local Schools
High School: Jackson County High School
Middle School: Dodson Branch Elementary
Elementary School: Gainesboro Elementary
Listed By / Shown By
Listed By
Agency Name: The Ashton Real Estate Group of RE/MAX Advantage
Agency Phone: 6153011631
Shown By
Agency Title: Franklin Realty Inc.
Agency Phone: 865-484-0660

Estimate Your Payment
Estimated Payment
$ 2,616.51 per month $2,452.42 Principal & Interest $47.42 Property Tax $116.67 Homeowner's Insurance
535 Cubb Hollow Rd | MLS# 3632506
This single family home located at 535 Cubb Hollow Rd, Gainesboro, TN 38562 is currently listed for sale with an asking price of $400,000. This property was built in 1983 and has 2 bedrooms and 1 full baths with 1360 sq. ft. Cubb Hollow Rd is located in the NA subdivision. Search NA real estate on www.franklinrealty.com today.