
BEDS3
BATHS2 full
SQUARE FEET1,357
MLS#3611353
STATUSActive
PROPERTY TYPEResidential - Single Family
SUBDIVISIONIrish Hills
Property Description
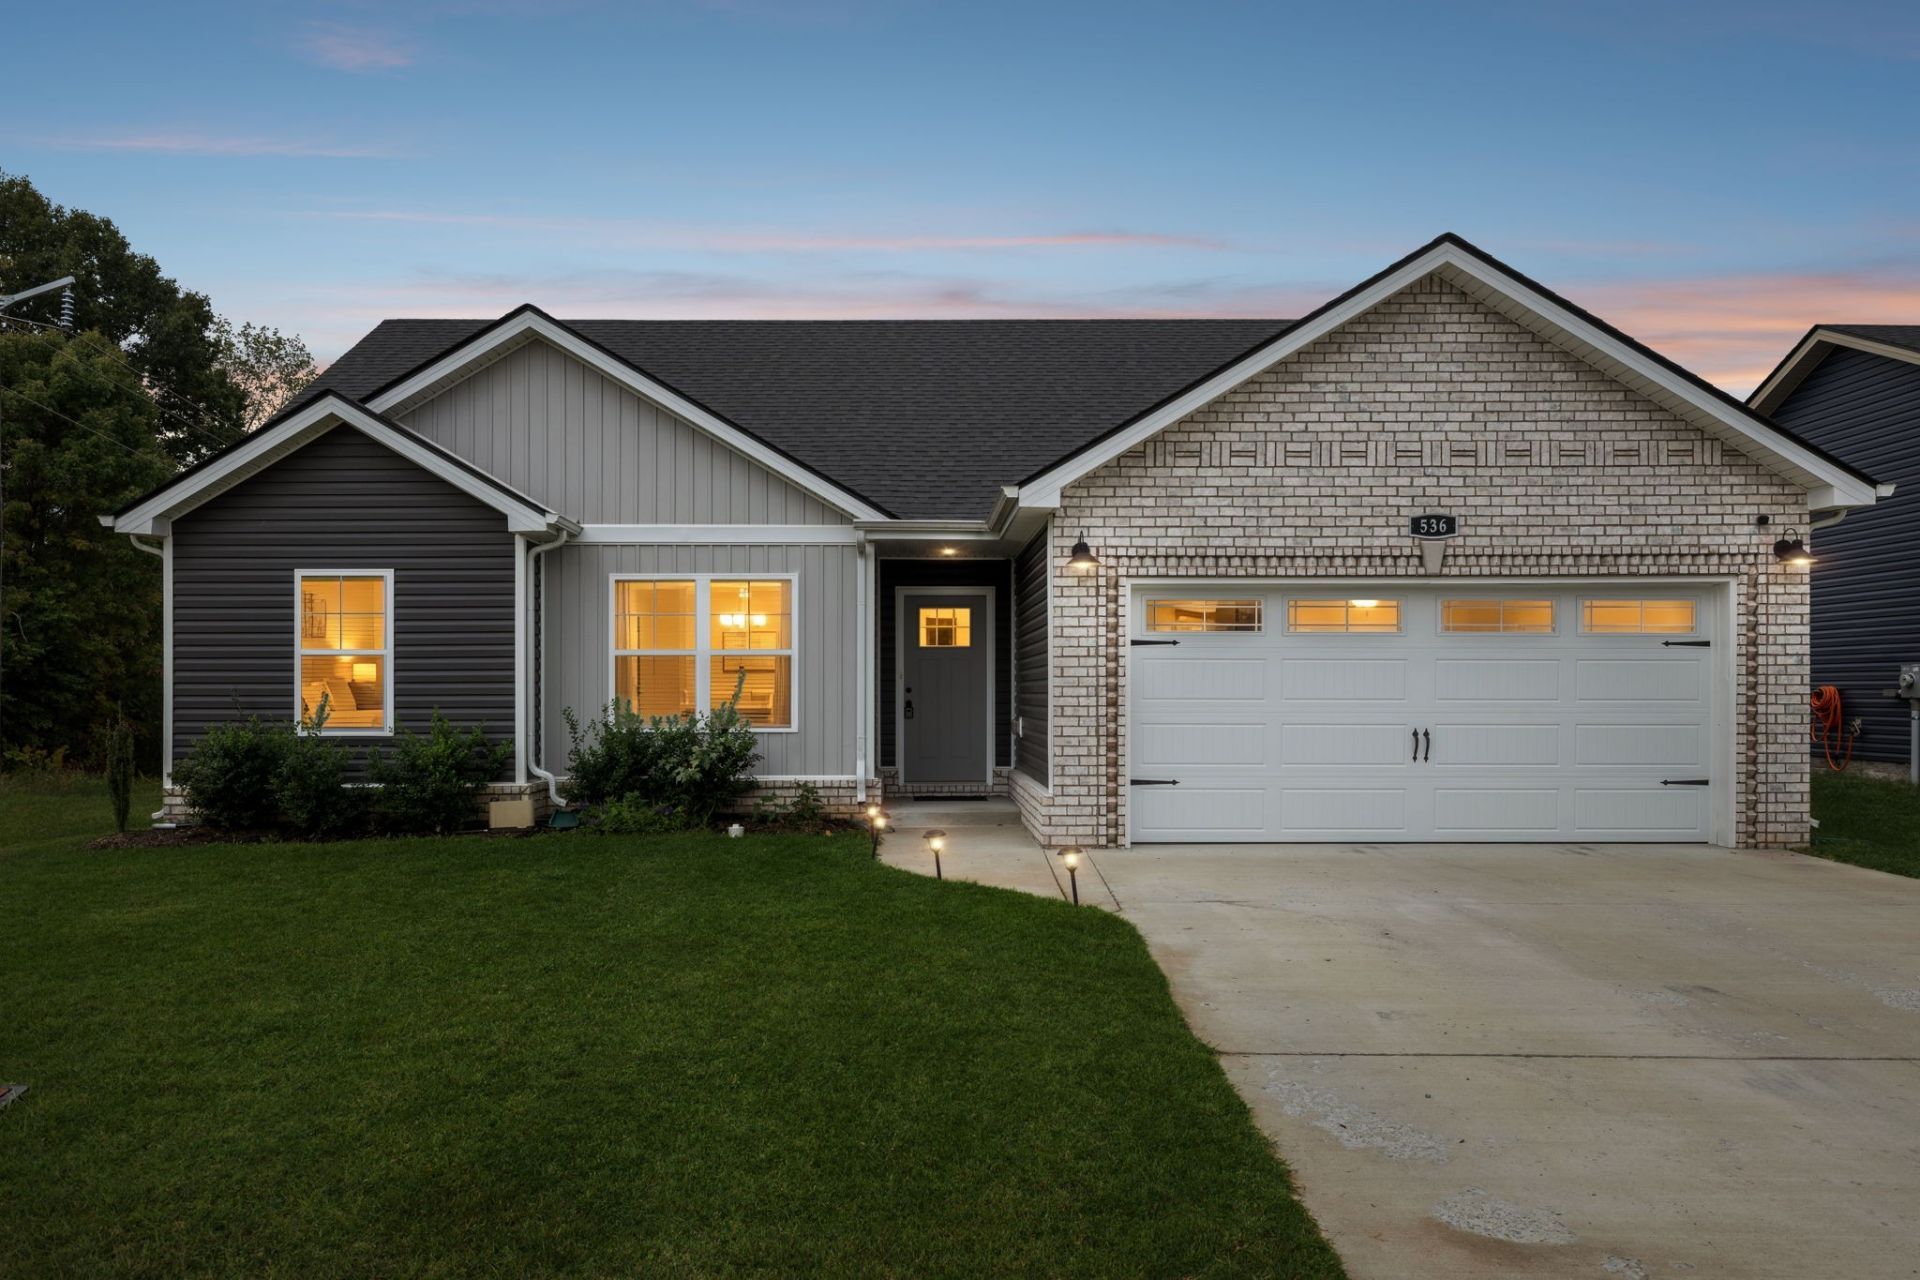
Built in 2023, this single-level home in Irish Hills sits on a cul-de-sac with limited through traffic. The open floor plan connects the living area to a kitchen with quartz countertops, with 3 bedrooms and 2 full baths in 1,357 square feet. The primary suite includes a walk-in shower.Out back, a covered patio overlooks a backyard fully enclosed by privacy fencing. The attached garage is large enough to fit a three-quarter-ton truck.The roof, HVAC, and tankless water heater are all three years old, so the major systems are early in their service life. You get the benefits of a near-new home without waiting months on a builder's schedule. Approximately 25 minutes to Fort Campbell's Gate 7 and Visitors Center.
Property Features
Property Type: Residential - Single Family
Basement: None
Cooling: Central Air
Garage: 2 car attached
Heating: Central
Home Style: Ranch
Lot Size: 0.17 Acres
Roof Type: Shingle
Stories: 1.0
Taxes: $2,334
Year Built: 2023
Amenities
Air Filter
Ceiling Fan(s)
Open Floorplan
Pantry
Walk-In Closet(s)
High Speed Internet
Feature Descriptions
Appliances: Electric Oven, Electric Range, Dishwasher, Disposal, Dryer, Microwave, Refrigerator, Stainless Steel Appliance(s), Washer
Association Amenities: Sidewalks
Days on Site: 8
Exterior: Brick, Vinyl Siding
Fencing: Back Yard
Flooring: Other
HOA Fee: 35/ Monthly
Laundry: Electric Dryer Hookup, Washer Hookup
Lot: Level
Other Equipment: Air Purifier
Parcel#: 063042J J 03400 00003042K
Parking: Garage Door Opener, Garage Faces Front
Parking Notes: Garage Door Opener, Garage Faces Front
Patio/Porch: Patio, Covered
Security: Carbon Monoxide Detector(s), Smoke Detector(s)
Sewer: Private Sewer
Topography: Level
Utilities: Water Available, Cable Connected
Water: Public
Room Sizes
Bedroom 1: 14x14
Bedroom 2: 10x12
Bedroom 3: 10x13
Local Schools
High School: Kenwood High School
Middle School: Kenwood Middle School
Elementary School: Kenwood Elementary School
Listed By / Shown By
Listed By
Agency Name: Berkshire Hathaway HomeServices Woodmont Realty
Agency Phone: 6152923552
Shown By
Agency Title: Franklin Realty Inc.
Agency Phone: 865-484-0660

Estimate Your Payment
Estimated Payment
$ 2,153.43 per month $1,869.97 Principal & Interest $194.50 Property Tax $88.96 Homeowner's Insurance
536 Lucky Ln | MLS# 3611353
This single family home located at 536 Lucky Ln, Clarksville, TN 37042 is currently listed for sale with an asking price of $305,000. This property was built in 2023 and has 3 bedrooms and 2 full baths with 1357 sq. ft. Lucky Ln is located in the Irish Hills subdivision. Search Irish Hills real estate on www.franklinrealty.com today.