
BEDS4
BATHS2 full
SQUARE FEET1,545
MLS#1355861
STATUSPending - Continue to Show - Inspection
PROPERTY TYPEResidential - Single Family
SUBDIVISIONF H William
Property Description
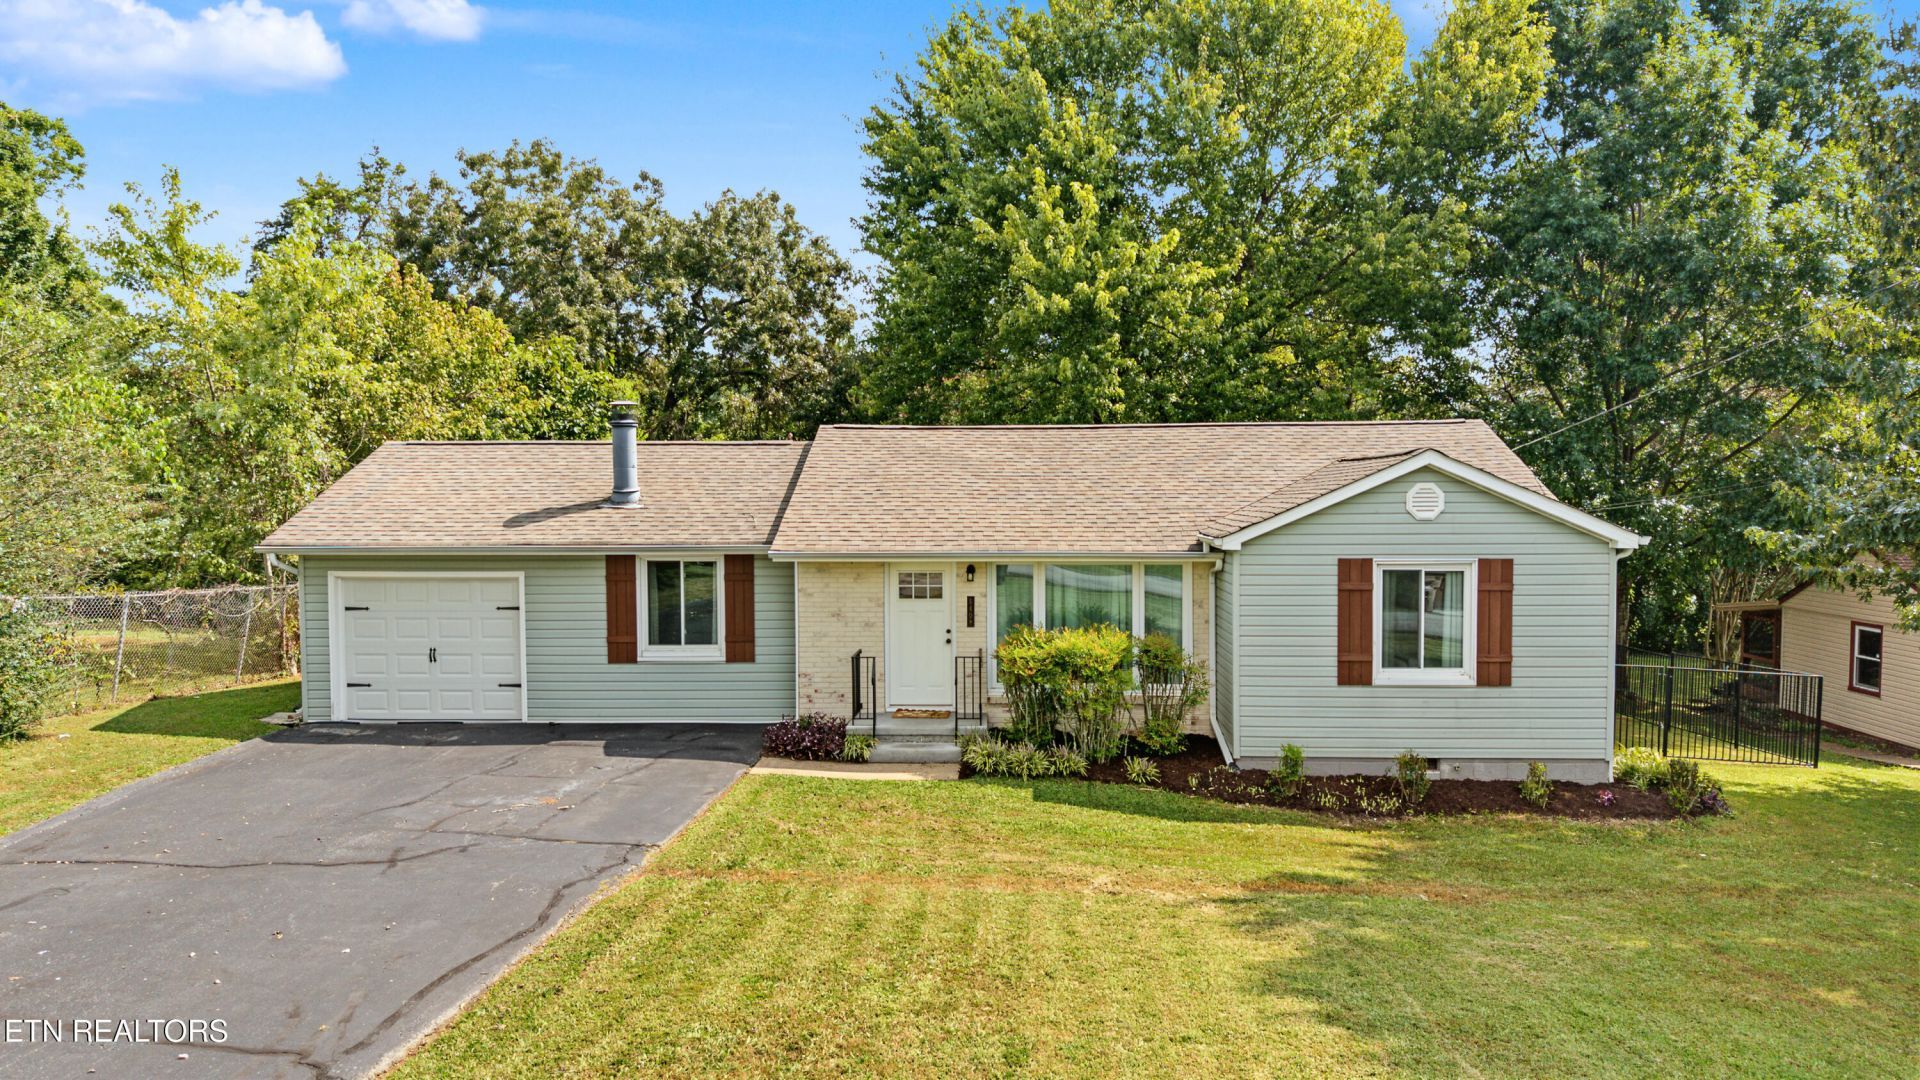
Classic 1950's charm meets extensive modern updates in this well-maintained ranch style home. Situated on a generous .33 acre lot, this 4 bedroom, 2 bath home features classic light green siding, contrasting dark shutters, an attached garage, and a cozy fireplace. Ideally located in the city near UT, this move-in-ready property offers convenience alongside peace of mind with a full suite of recent infrastructure and exterior upgrades. This house features a nice sized living room right inside the front door that flows seamlessly into the kitchen and dining area. A split bedroom concept with a spacious master suite for added privacy, 3 additional bedrooms, and 2 full bathrooms. Perfect for entertaining, there's a screened-in back porch opening to a fully fenced-in backyard. Updates include: New windows (2018), pex plumbing, Fully encapsulated crawl space (2021), new garage door (2025), and mini-split added in 2026. An exceptional opportunity for homebuyers, UT students, or investors looking for a turnkey property. *Buyer's to verify square footage.
Property Features
Property Type: Residential - Single Family
Cooling: Central Cooling, Ceiling Fan(s)
Fireplaces: 1
Fuel Type: Electric, Gas
Garage: 1
Heating: Heat Pump, Natural Gas, Electric
Home Style: Traditional
Lot Size: 0.33 Acres
Year Built: 1953
Amenities
Walk-In Closet(s)
Feature Descriptions
Appliances: Dishwasher, Microwave, Range
Days on Site: 28
Exterior: Other, Vinyl Siding, Brick, Block
Fireplace: Wood Burning, Wood Burning Stove
Flooring: Other, Vinyl
Lot: Other
Lot Dimensions: 92.39 X 166.9 X IRR
Parcel #: 123KA010
Sewer: Public Sewer
Special View Info: Other
SQFT Total: 1545
View: Other
Water: Public
Listed By / Shown By
Listed By
Agency Name: Realty Executives Associates
Shown By
Agency Title: Franklin Realty Inc.
Agency Phone: 865-484-0660

Estimate Your Payment
Estimated Payment
$ 2,311.54 per month $2,206.57 Principal & Interest $0.00 Property Tax (data not provided by mls) $104.97 Homeowner's Insurance
5408 Stoneoak Lane | MLS# 1355861
This single family home located at 5408 Stoneoak Lane, Knoxville, TN 37920 is currently listed for sale with an asking price of $359,900. This property was built in 1953 and has 4 bedrooms and 2 full baths with 1545 sq. ft. Stoneoak Lane is located in the F H William subdivision. Search F H William real estate on www.franklinrealty.com today.