
BEDS4
BATHS3 full 1 partial
SQUARE FEET2,671
MLS#3630505
STATUSActive
PROPERTY TYPEResidential - Single Family
SUBDIVISIONHidden Springs
Property Description
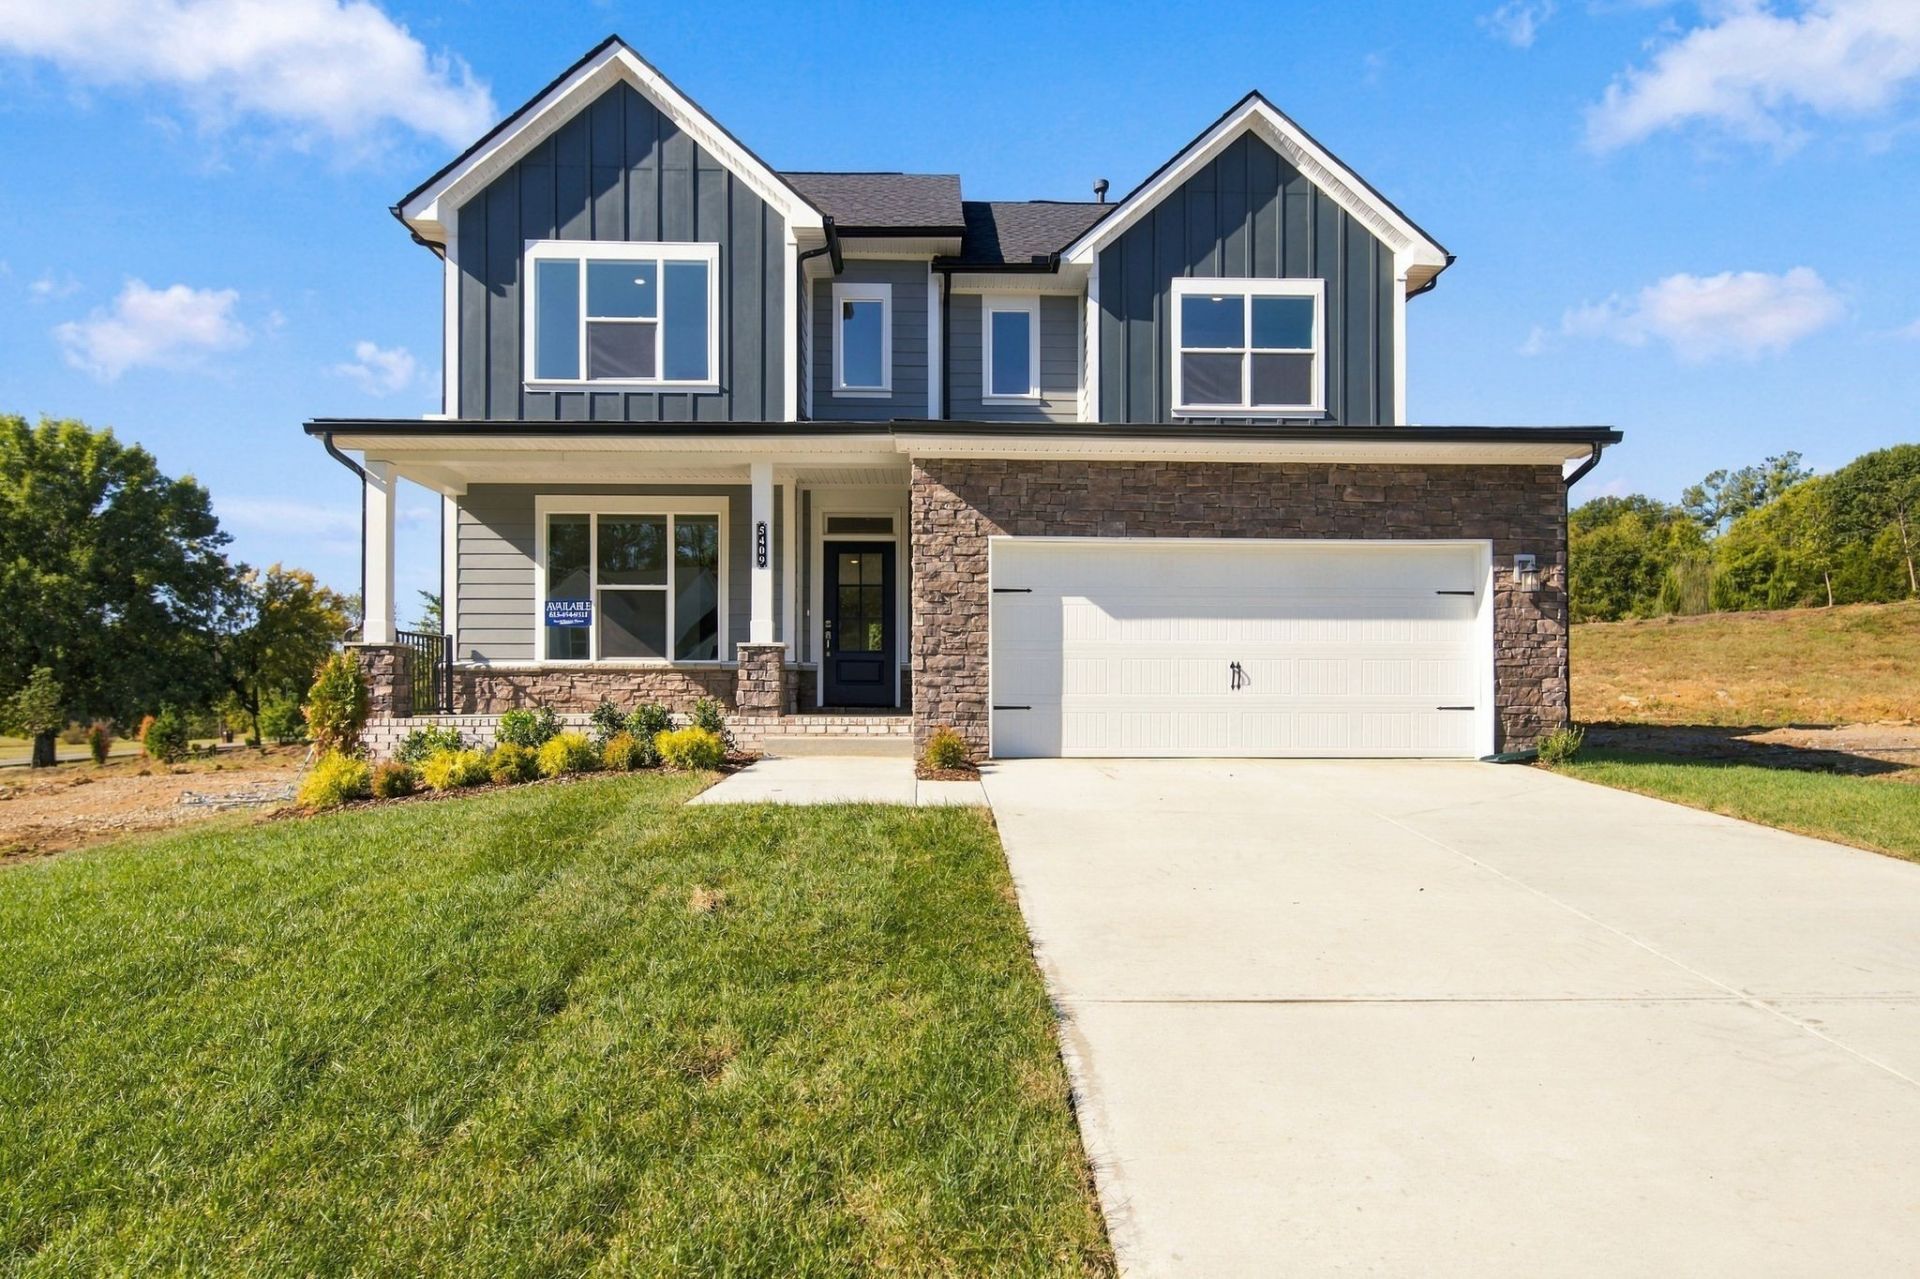
Choose Homesite 97 in Hidden Springs for a light-filled home designed for relaxed living and easy entertaining. This private homesite backs to green space in a peaceful, quiet community that feels tucked away in the country-yet is just five to ten minutes from shopping, dining and everyday conveniences.The Satinwood's gourmet kitchen brings everyone together with white cabinetry, a picket backsplash, quartz countertops and a gas cooktop. After dinner, unwind on the oversized covered rear porch or retreat to the private Owner's Retreat, where the Super Shower adds a spa-like finish to your day.Thoughtful details and beautiful finishes make this home stand out. Grand Opening savings make now an especially rewarding time to experience the David Weekley Difference, built on 50 years of uncompromising quality.
Property Features
Property Type: Residential - Single Family
Basement: None
Cooling: Central Air
Garage: 2 car attached
Heating: Furnace
Home Style: Traditional
Roof Type: Shingle
Stories: 2.0
Taxes: $3,752
Year Built: 2026
Amenities
Open Floorplan
Walk-In Closet(s)
Feature Descriptions
Appliances: Built-In Electric Oven, Cooktop, Dishwasher, Disposal, ENERGY STAR Qualified Appliances, Microwave
Association Amenities: Sidewalks, Underground Utilities, Trail(s)
Exterior: Fiber Cement, Hardboard Siding, Brick, Stone
Flooring: Laminate
HOA Fee: 85/ Monthly
Laundry: Electric Dryer Hookup, Washer Hookup
Parking: Garage Door Opener, Attached
Parking Notes: Garage Door Opener, Attached
Patio/Porch: Patio, Covered, Porch
Security: Carbon Monoxide Detector(s), Fire Sprinkler System, Smoke Detector(s)
Sewer: Public Sewer
Utilities: Water Available
Water: Public
Room Sizes
Bedroom 1: 13x17
Bedroom 2: 10x10
Bedroom 3: 11x13
Bedroom 4: 10x13
Recreation Room: 14x14
Dining Room: 10x14
Living Room: 15x17
Other Room: 12x13
Local Schools
High School: Stewarts Creek High School
Middle School: Stewarts Creek Middle School
Elementary School: Stewarts Creek Elementary School
Listed By / Shown By
Listed By
Agency Name: Weekley Homes, LLC
Agency Phone: 6156862910
Shown By
Agency Title: Franklin Realty Inc.
Agency Phone: 865-484-0660

Estimate Your Payment
Estimated Payment
$ 4,262.58 per month $3,770.54 Principal & Interest $312.67 Property Tax $179.37 Homeowner's Insurance
5409 Napa Valley Drive | MLS# 3630505
This single family home located at 5409 Napa Valley Drive , Smyrna, TN 37167 is currently listed for sale with an asking price of $614,990. This property was built in 2026 and has 4 bedrooms and 3 full and 1 partial baths with 2671 sq. ft. Napa Valley Drive is located in the Hidden Springs subdivision. Search Hidden Springs real estate on www.franklinrealty.com today.