
BEDS4
BATHS3 full 1 partial
SQUARE FEET2,219
MLS#3619049
STATUSActive
PROPERTY TYPEResidential - Single Family
SUBDIVISIONWoodmont Ph 7 Sec A
Property Description
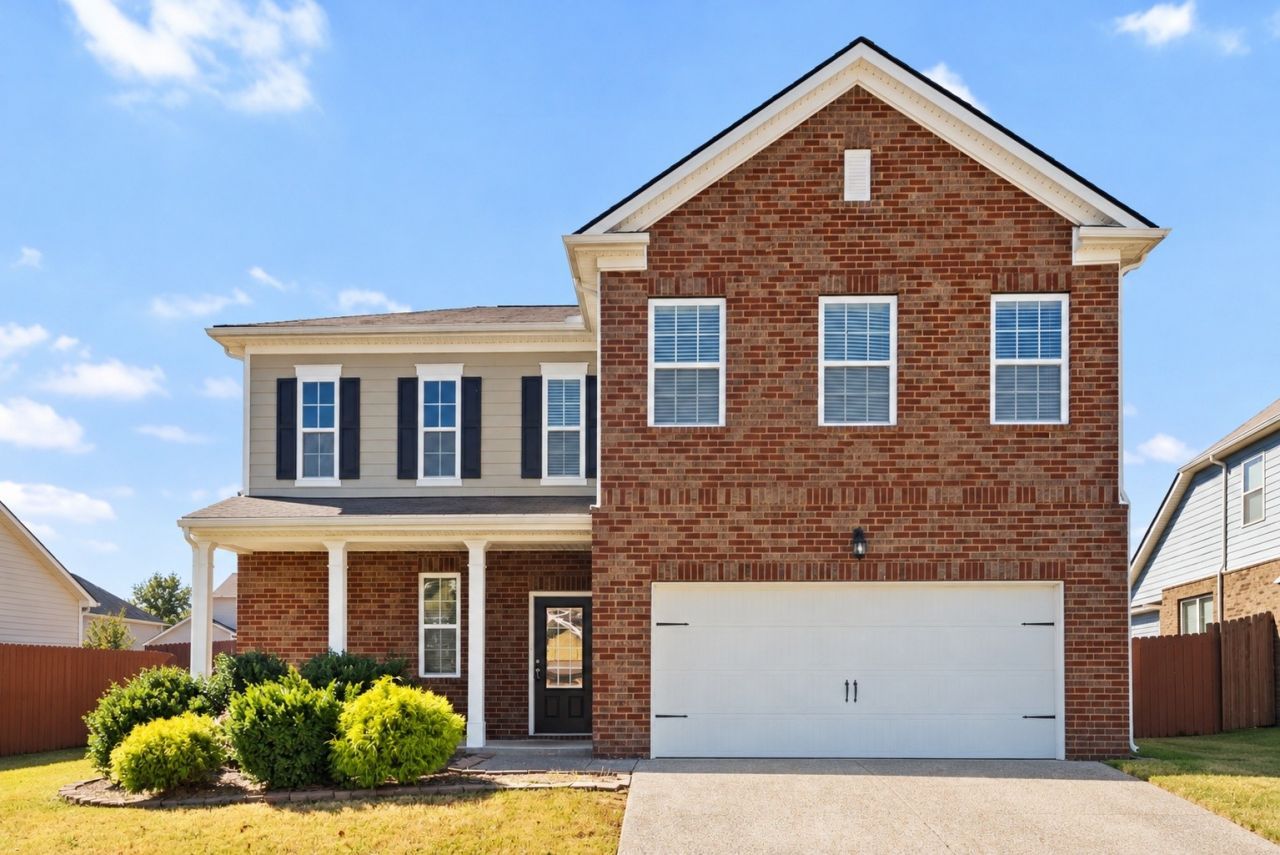
Welcome to 5410 High Jump Dr, a beautifully refreshed four-bedroom home in Smyrna's Woodmont community! Enjoy convenient access to I-24, shopping and dining along Sam Ridley Parkway, and Marketplace at Smyrna, including Target and Kohl's. Cedar Stone Park offers another nearby option for outdoor recreation. The entire interior was repainted in May 2026, and brand-new carpet adds a fresh, inviting feel throughout. The spacious kitchen flows into the open-concept living area, making it easy to cook, mingle with guests, and entertain. A charming fireplace creates a cozy setting for holiday gatherings, while the backyard provides space for relaxing and outdoor entertaining. Four generously sized bedrooms offer flexibility for guests, a home office, or everyday living. Fresh updates and a convenient location make this home a must-see! Have questions? Contact the listing agent Marbelin 615-900-0268
Property Features
Property Type: Residential - Single Family
Basement: None
Cooling: Central Air
Garage: 2 car attached
Heating: Central
Lot Size: 0.19 Acres
Stories: 2.0
Taxes: $2,451
Year Built: 2018
Feature Descriptions
Appliances: Electric Oven, Electric Range
Exterior: Brick
Flooring: Carpet, Laminate, Vinyl
HOA Fee: 50/ Monthly
Parcel#: 051D C 08600 R0117363
Parking: Attached
Parking Notes: Attached
Sewer: Public Sewer
Utilities: Water Available
Water: Public
Room Sizes
Bedroom 1: 16x13
Bedroom 2: 13x12
Bedroom 3: 13x12
Bedroom 4: 12x11
Recreation Room: 12x12
Kitchen: 13x11
Living Room: 16x12
Local Schools
High School: Stewarts Creek High School
Middle School: Stewarts Creek Middle School
Elementary School: Stewarts Creek Elementary School
Listed By / Shown By
Listed By
Agency Name: Realty One Group Music City
Agency Phone: 6156368244
Shown By
Agency Title: Franklin Realty Inc.
Agency Phone: 865-484-0660

Estimate Your Payment
Estimated Payment
$ 3,254.99 per month $2,912.20 Principal & Interest $204.25 Property Tax $138.54 Homeowner's Insurance
5410 High Jump Dr | MLS# 3619049
This single family home located at 5410 High Jump Dr , Smyrna, TN 37167 is currently listed for sale with an asking price of $474,990. This property was built in 2018 and has 4 bedrooms and 3 full and 1 partial baths with 2219 sq. ft. High Jump Dr is located in the Woodmont Ph 7 Sec A subdivision. Search Woodmont Ph 7 Sec A real estate on www.franklinrealty.com today.