
BEDS2
BATHS2 full 1 partial
SQUARE FEET1,216
MLS#1352368
STATUSActive
PROPERTY TYPEResidential - Condominium
SUBDIVISIONFox Den Condominiums Phase 1 Unit 42 Bld
Property Description
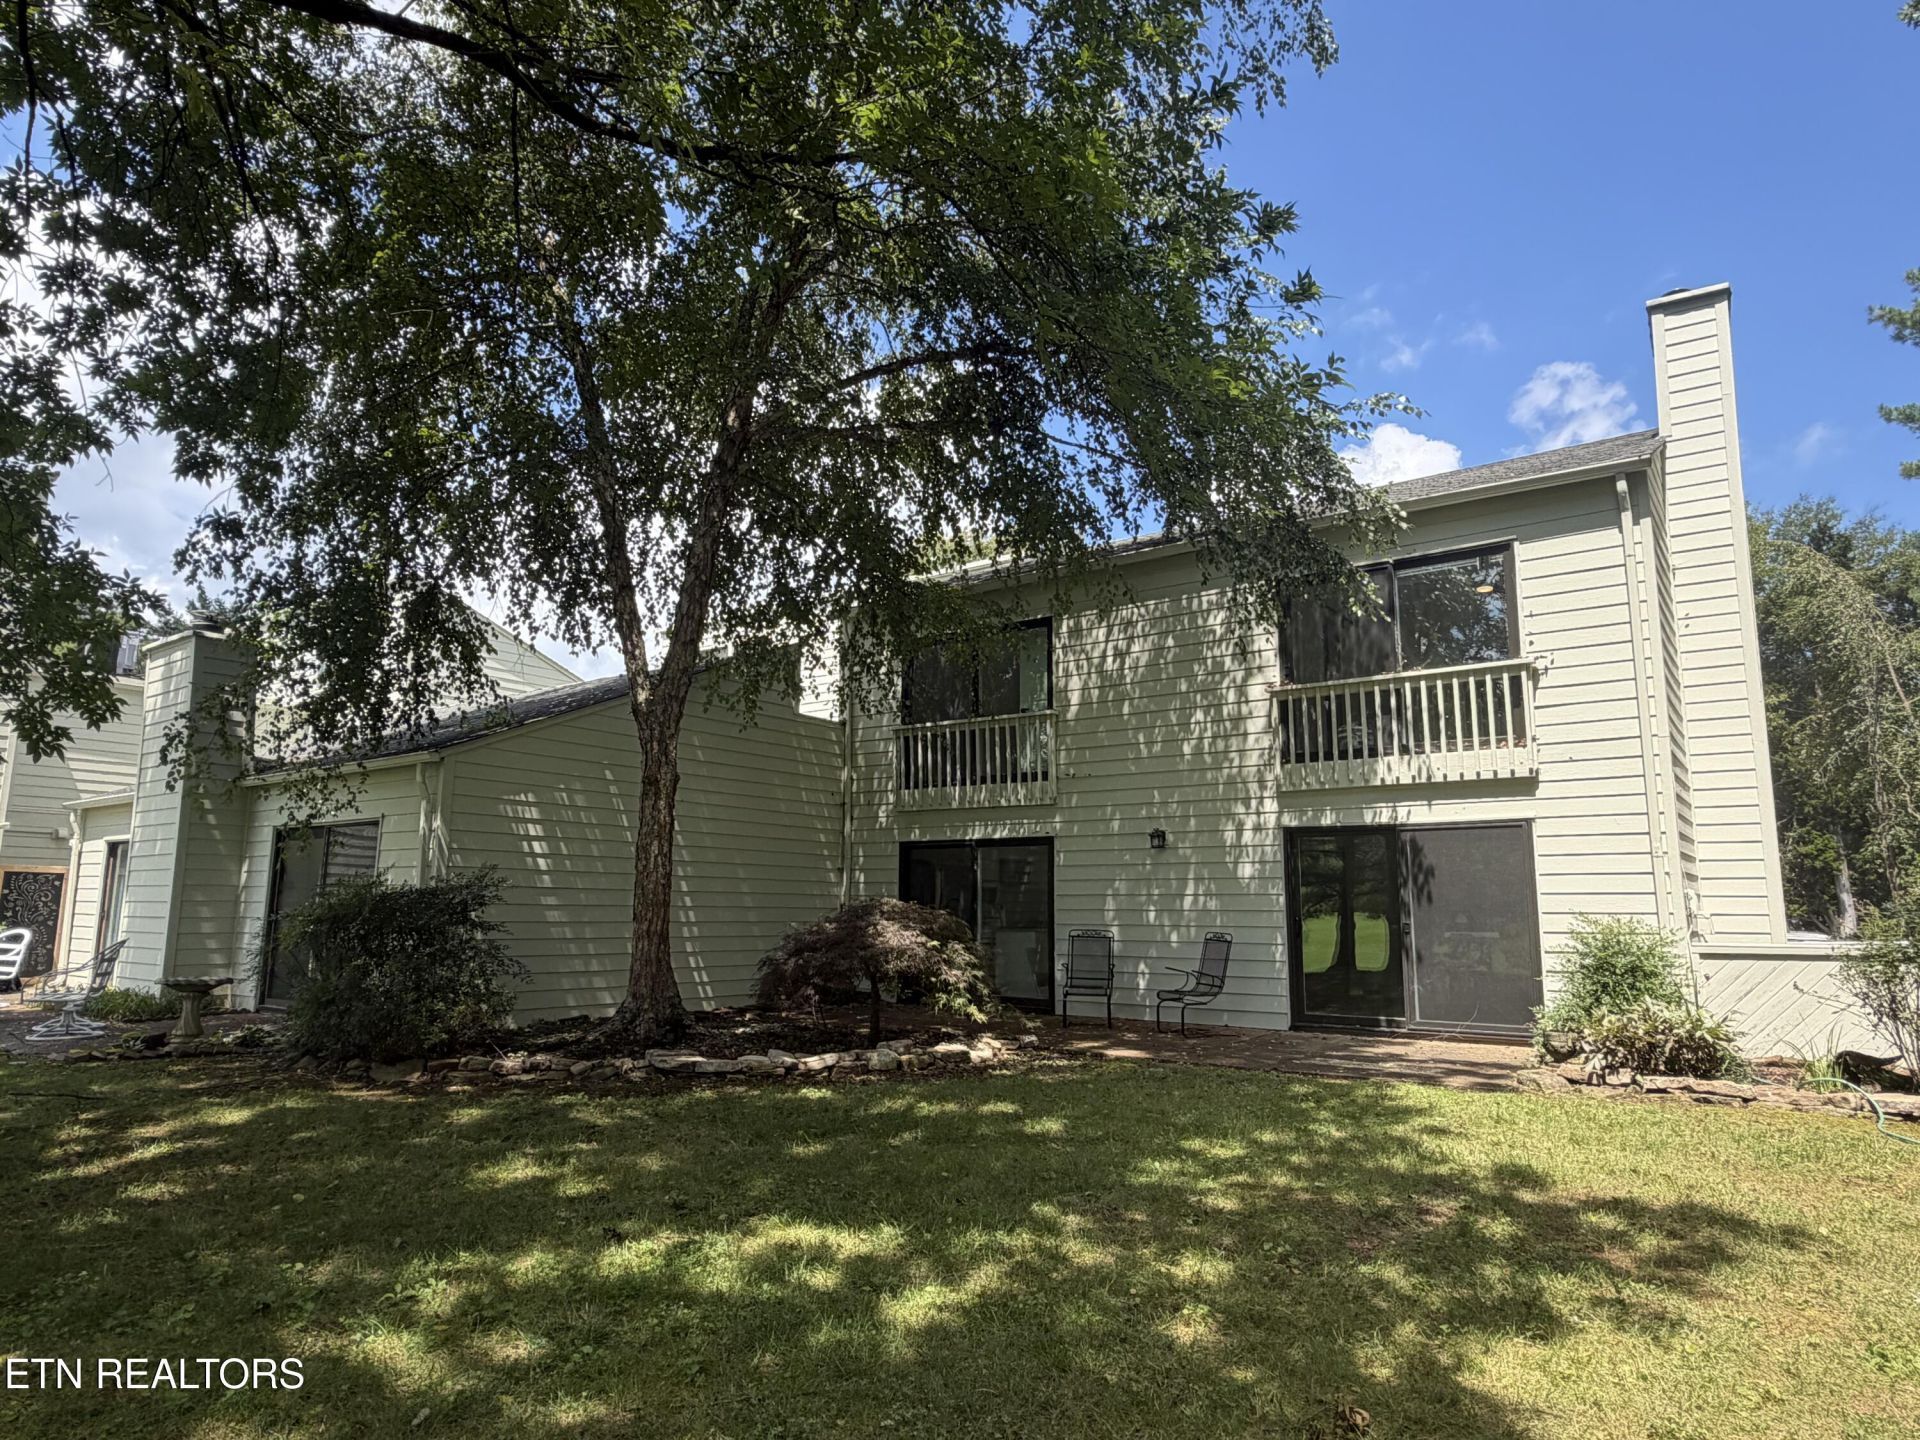
***OPEN HOUSE SUNDAY 8/30 FROM 2-4PM***Great Opportunity To Live The Good Life On 11.88 Acres of Condominium Common Grounds*Prime Real Estate Location Bordering The Scenic 17th Fairway Of The Prestigious Fox Den Country Club Golf Course*Most Desirable Fox Den Townhouse Floorplan* Enjoy Total Privacy From Your Neighbors & Golfers From Your Patio *Condominium Exterior Was Refurbished By HOA In 2025 With New James Hardie Plank Siding/Corner Boards/Trim*Attractive Exterior Paint-Organic Lime Wash Beige Undertones*Step Into This Exceptionally Nice & Totally Renovated Townhouse Condominium By Tabor Home Contractors*Entry Foyer/Guest Closet/Powder Room To Right*Turn Left To Your Spacious Great Room (22 Ft x 12 ft.) Highlighted By The New & Awesome Electric Log Fireplace/Circulating Heat* *New Hardwood Staircase & Rich Engineered Hardwood Flooring Throughout The Main Level Of Condominium*4 New Alside Low-E, 8 Ft. Sliding Glass Vinyl Clad Doors Installed 06/2025 (Energy Star Rating) Throughout Both Levels Of Condo*Powder Room Off Foyer*Center Island Granite Kitchen (16 Ft. x 12 Ft.) Features New White Shaker Cabinetry*New Recessed LED Lighting*New Top Of The Line Stainless Appliances *Samsung Induction Cooktop/Electric Oven/G.E. Cafe Dishwasher/ Microwave/Samsung Vault Refrigerator/Icemaker*New Sliding Doors Open From Kitchen & Great Room To Expansive Terrace (30 Ft x 8 Ft.) Overlooking Level Lawn & Beauty Of Golf Course & Common Grounds*New Luxury Vinyl Plank (LVP) Floors Upstairs Bedrooms*Luxe Walk-In Tiled Master BR Shower/New Granite Vanity/Commode*Stack Washer/Dryer Hookups Conveniently Located In MBR Bath* Dramatic Vaulted Ceilings Soaring To Clerestory Fixed Windows In Both Upstairs Master & Guest Bedrooms (16 Ft. x 12 Ft.) Both Bedrooms Feature New Private Bathrooms/Plumbing Fixtures/Tub/Shower In Guest Bathroom*Private Bath Off Master Bedroom*2 New Alside Vinyl Clad Sliding Glass Low-E Doors One In Each Bedroom Offer Breathtaking Views Of The Golf Course & Countryside*Outdoor Private Atrium Off Kitchen (18 Ft. X 12 Ft.) Perfect For Your Bubbling Hot Springs Spa Leads To Oversized One Car Garage*Garden French Door Opens From Outdoor Atrium To Your Oversized 1-Car Garage Features Built-In Electric Spacer Heater*For The Electric Car Owner There *New Garage Raised Panel Steel Insulated Door & Auto Opener 4 Years Old*HOA Maintenance Fee Covers ALL Exterior Building & Ground Maintenance*Rural Metro Fire Protection*Weekly Garbage Pick-Up*Building Insurance Policy Coverage For All Condominium Common Elements*Professionally Managed By HOA Management, Inc. In Knoxville*Professional Interior & Drone Photos Will Be Downloaded On 8/27/2026.
Property Features
Property Type: Residential - Condominium
Cooling: Central Cooling, Ceiling Fan(s)
Fireplaces: 1
Fuel Type: Electric
Garage: 1 car attached
Heating: Central, Heat Pump, Electric
Home Style: Contemporary, Traditional
Lot Size: 11.88 Acres
Year Built: 1977
Amenities
Walk-In Closet(s)
Cathedral Ceiling(s)
Kitchen Island
Pantry
Breakfast Bar
Eat-in Kitchen
Windows - Vinyl
Feature Descriptions
Appliances: Dishwasher, Disposal, Dryer, Microwave, Range, Refrigerator, Self Cleaning Oven, Washer
Association/Condo Fee: 235/Monthly
Association Amenities: Swimming Pool, Tennis Courts, Club House, Golf Course, Recreation Facilities
Days on Site: 13
Exterior: Fiber Cement, Block, Frame
Fireplace: Electric, Pre-Fab, Circulating
Flooring: Hardwood, Tile
HOA Y/N: Yes
Lot: Private, Golf Community, Golf Course Front, Level
Lot Dimensions: Common Elements
Parcel #: 142 08904R
Parking: Garage Door Opener, Attached, Main Level, Common
Security Features: Smoke Detector
Sewer: Public Sewer
Special View Info: Country Setting, Golf
SQFT Total: 1216
Swimming Pool: Yes
Utilities: Cable Available (TV Only)
View: Country Setting, Golf Course, Lake
Water: Public
Local Schools
High School: Farragut
Middle School: Farragut
Elementary School: Farragut Primary
Listed By / Shown By
Listed By
Agency Name: Phil Cobble Fine Homes & Land
Shown By
Agency Title: Franklin Realty Inc.
Agency Phone: 865-484-0660

Estimate Your Payment
Estimated Payment
$ 2,691.12 per month $2,568.91 Principal & Interest $0.00 Property Tax (data not provided by mls) $122.21 Homeowner's Insurance
542 Lost Tree Lane | MLS# 1352368
This condo located at 542 Lost Tree Lane, Knoxville, TN 37934 is currently listed for sale with an asking price of $419,000. This property was built in 1977 and has 2 bedrooms and 2 full and 1 partial baths with 1216 sq. ft. Lost Tree Lane is located in the Fox Den Condominiums Phase 1 Unit 42 Bld subdivision. Search Fox Den Condominiums Phase 1 Unit 42 Bld real estate on www.franklinrealty.com today.