
BEDS5
BATHS3 full
SQUARE FEET2,372
MLS#3632111
STATUSActive
PROPERTY TYPEResidential - Single Family
SUBDIVISIONMorgan Meadows Phase 1
Property Description
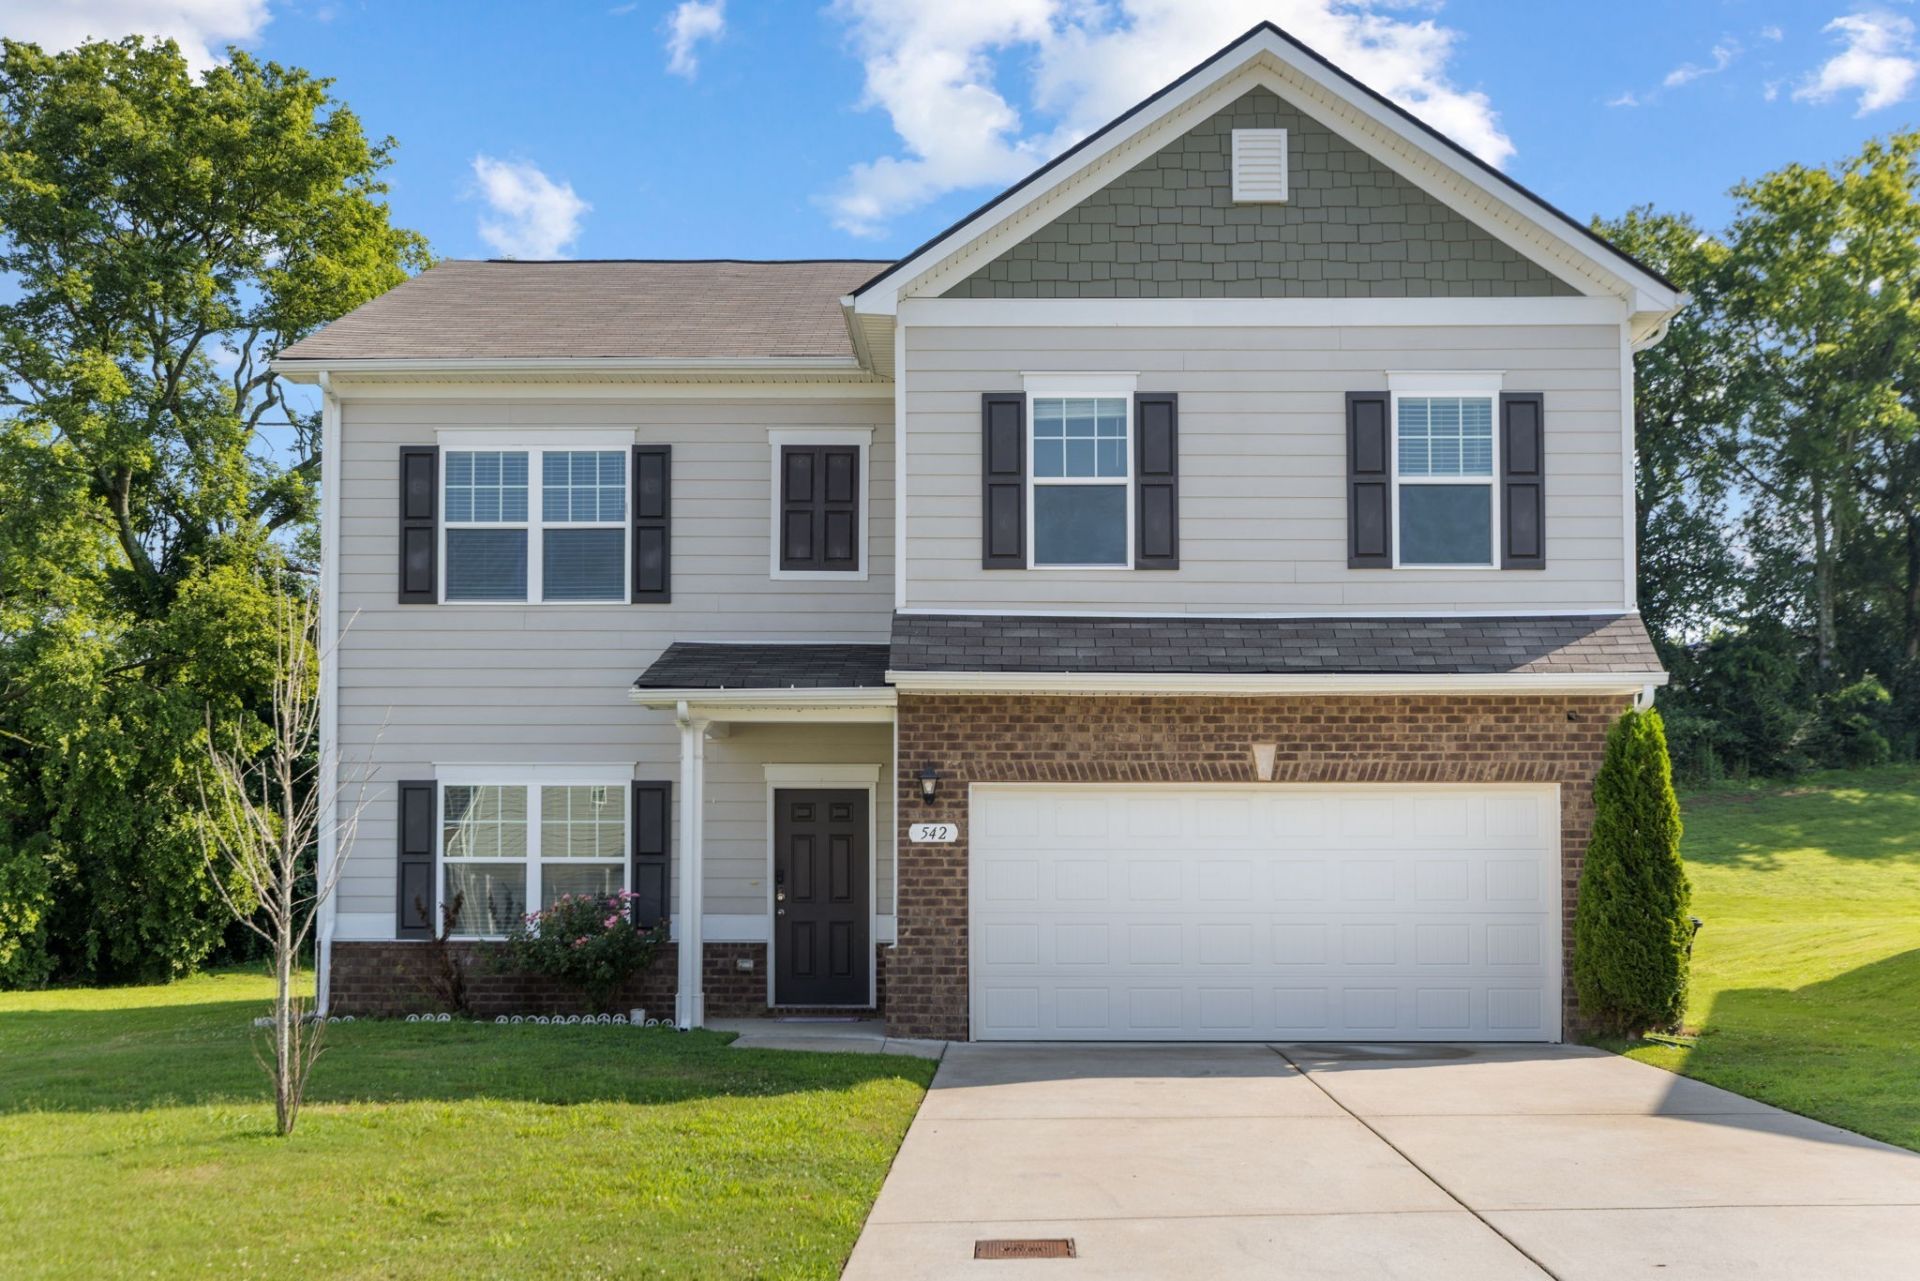
Well maintained two story home o�ers a bright functional layout with neutral finishes throughout. The main level features an open concept living area that flows into the kitchen, complete with white cabinetry, granite countertops, stainless steel appliances, a gas range, tile backsplash, pantry, and center island. Upstairs, the spacious owner suite includes a trey ceiling, a large walk in closet, and a private bath with a double vanity and walk in shower. Three additional bedrooms, generous closet space, a secondary bathroom and open loft are all on the second level. The laundry room is conveniently located as well. The home features an attached two-car garage, a covered rear patio with a ceiling fan, and a large backyard bordered by mature trees for added privacy.
Property Features
Property Type: Residential - Single Family
Basement: None
Cooling: Central Air, Electric
Fireplaces: 1
Garage: 2 car attached
Heating: Central, Heat Pump
Lot Size: 0.23 Acres
Stories: 2.0
Taxes: $2,607
Year Built: 2022
Feature Descriptions
Appliances: Gas Oven, Cooktop, Dishwasher, Disposal, Microwave
Days on Site: 8
Exterior: Fiber Cement, Brick
Flooring: Carpet, Tile, Vinyl
HOA Fee: 35/ Monthly
Lot: Level
Lot Dimensions: 41.60 X 151.34 IRR
Parcel#: 112B C 01100 000
Parking: Garage Faces Front
Parking Notes: Garage Faces Front
Patio/Porch: Patio, Covered
Sewer: Public Sewer
Topography: Level
Utilities: Electricity Available, Water Available
Water: Public
Room Sizes
Bedroom 1: 17x14
Bedroom 2: 12x10
Bedroom 3: 12x10
Bedroom 4: 12x10
Kitchen: 12x15
Living Room: 17x14
Local Schools
High School: Columbia Central High School
Middle School: Whitthorne Middle School
Elementary School: J E Woodard Elementary
Listed By / Shown By
Listed By
Agency Name: Keller Williams Realty Nashville/Franklin
Agency Phone: 6157781818
Shown By
Agency Title: Franklin Realty Inc.
Agency Phone: 865-484-0660

Estimate Your Payment
Estimated Payment
$ 3,042.61 per month $2,697.05 Principal & Interest $217.25 Property Tax $128.30 Homeowner's Insurance
542 Morgan Meadows Way | MLS# 3632111
This single family home located at 542 Morgan Meadows Way, Columbia, TN 38401 is currently listed for sale with an asking price of $439,900. This property was built in 2022 and has 5 bedrooms and 3 full baths with 2372 sq. ft. Morgan Meadows Way is located in the Morgan Meadows Phase 1 subdivision. Search Morgan Meadows Phase 1 real estate on www.franklinrealty.com today.