
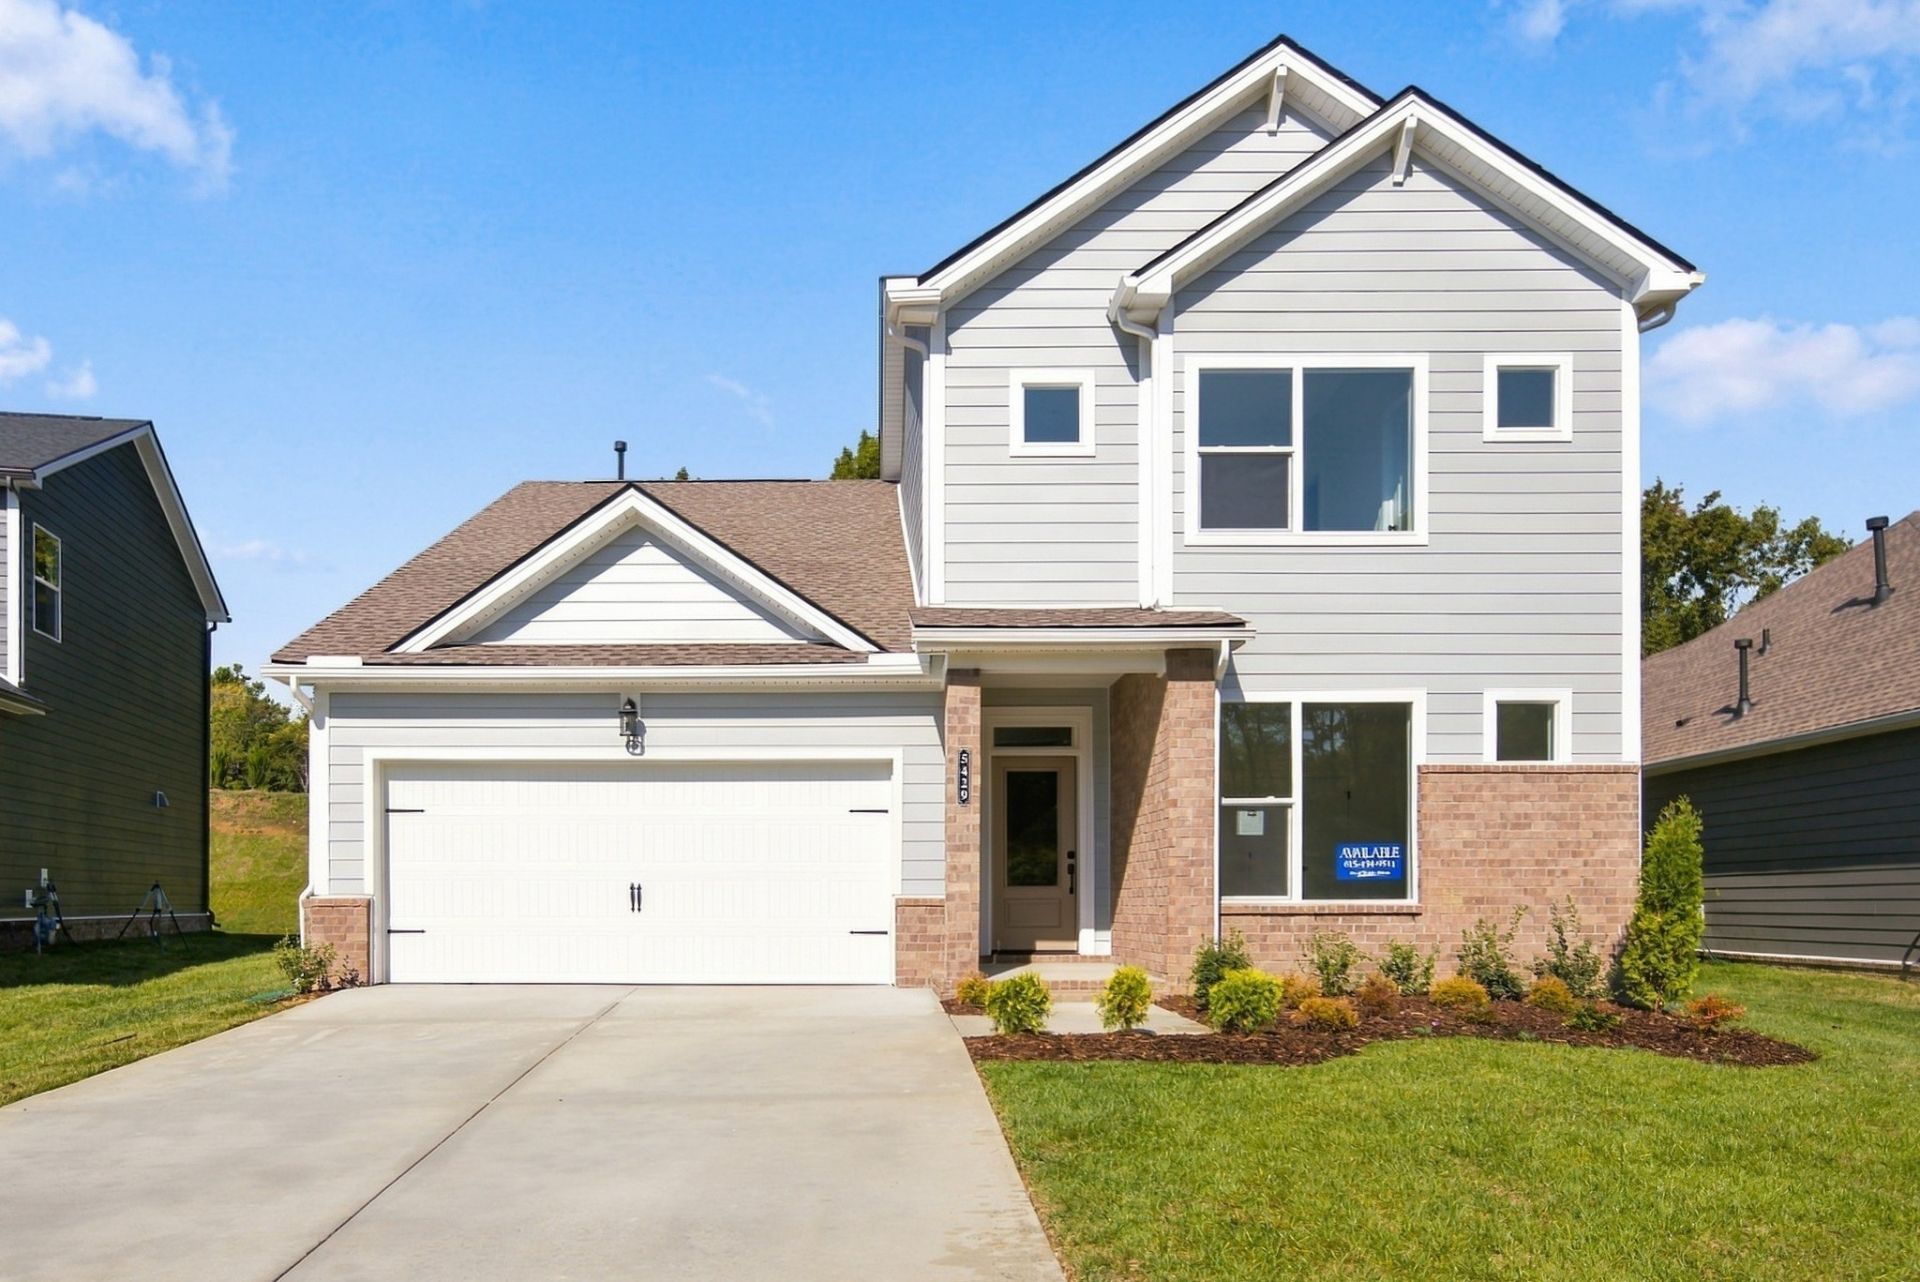
BEDS5
BATHS4 full 1 partial
SQUARE FEET2,900
MLS#3594368
STATUSActive
PROPERTY TYPEResidential - Single Family
SUBDIVISIONHidden Springs
Property Description
This innovative 5-bed, 4.5-bath layout delivers unmatched multi-generational versatility on a premium 55-foot private tree-lined homesite. Hidden Springs is where convenience meets intentional living. Located in the heart of the Stewarts Creek Schools area, our buyers enjoy quick access to everything they need while coming home to a peaceful, thoughtfully planned community. Backed by David Weekley quality, innovative home design, and a dedicated team committed to follow-through, Hidden Springs offers a home buying experience that stands apart from the competition.
Property Features
Property Type: Residential - Single Family
Basement: None
Cooling: Central Air
Garage: 2 car attached
Heating: Furnace
Home Style: Traditional
Roof Type: Shingle
Stories: 2.0
Taxes: $3,783
Year Built: 2026
Amenities
Built-in Features
Ceiling Fan(s)
Open Floorplan
Pantry
Walk-In Closet(s)
Kitchen Island
Feature Descriptions
Appliances: Gas Range, Dishwasher, Disposal, Microwave
Association Amenities: Sidewalks, Underground Utilities
Days on Site: 46
Exterior: Fiber Cement, Brick
Flooring: Carpet, Laminate, Tile
HOA Fee: 85/ Monthly
Laundry: Electric Dryer Hookup, Washer Hookup
Parking: Garage Faces Front
Parking Notes: Garage Faces Front
Patio/Porch: Porch, Covered
Security: Carbon Monoxide Detector(s), Fire Sprinkler System, Smoke Detector(s)
Sewer: Public Sewer
Utilities: Water Available
Water: Public
Room Sizes
Bedroom 1: 13x15
Bedroom 2: 10x15
Bedroom 3: 10x10
Bedroom 4: 11x15
Recreation Room: 14x16
Dining Room: 10x13
Kitchen: 10x15
Living Room: 14x18
Other Room: 14x16
Local Schools
High School: Stewarts Creek High School
Middle School: Stewarts Creek Middle School
Elementary School: Stewarts Creek Elementary School
Listed By / Shown By
Listed By
Agency Name: Weekley Homes, LLC
Agency Phone: 6156862910
Shown By
Agency Title: Franklin Realty Inc.
Agency Phone: 865-484-0660

Estimate Your Payment
Estimated Payment
$ 4,168.83 per month $3,678.58 Principal & Interest $315.25 Property Tax $175.00 Homeowner's Insurance
5429 Napa Valley Dr | MLS# 3594368
This single family home located at 5429 Napa Valley Dr, Smyrna, TN 37167 is currently listed for sale with an asking price of $599,990. This property was built in 2026 and has 5 bedrooms and 4 full and 1 partial baths with 2900 sq. ft. Napa Valley Dr is located in the Hidden Springs subdivision. Search Hidden Springs real estate on www.franklinrealty.com today.