
BEDS4
BATHS2 full 1 partial
SQUARE FEET3,425
MLS#3631872
STATUSActive
PROPERTY TYPEResidential - Single Family
SUBDIVISIONRiver Crest
Property Description
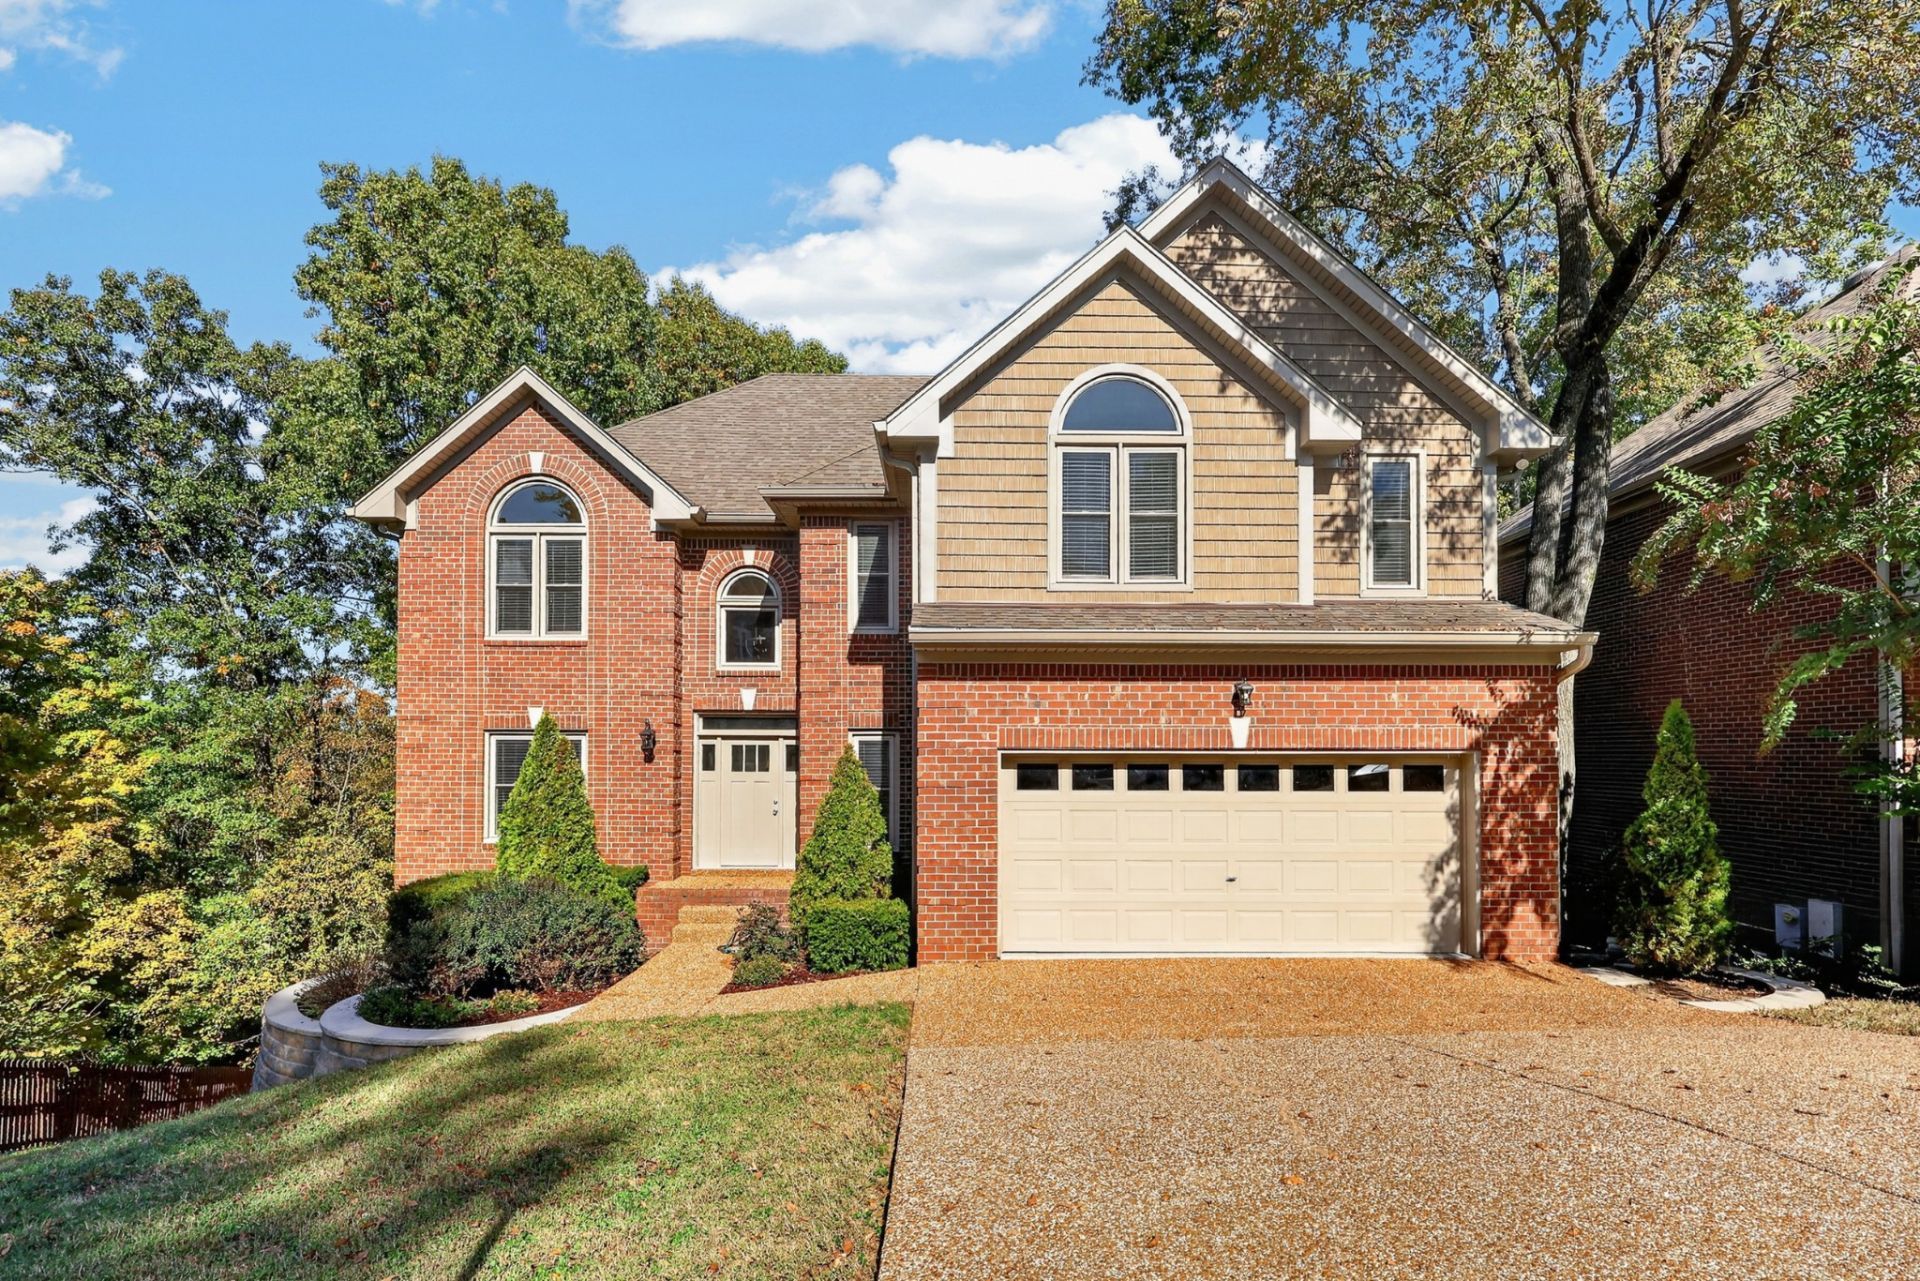
River Crest Beauty | All-Brick Home on a Wooded Cul-de-Sac with 4,600+ Sq Ft of Potential! |Tucked away at the end of a quiet cul-de-sac in Donelson's desirable River Crest Subdivision, this beautifully maintained home offers 4 bedrooms, 2.5 baths, and over 4,600 square feet of total space, including 3,425 square feet of finished living area and an additional 1,229 square foot unfinished basement | Backing to Corps of Engineers property, the wooded setting provides exceptional privacy and a peaceful backdrop, with seasonal river views from the expansive private deck | Tons of natural light throughout | Living room has a coffered ceiling with a fireplace and beautiful natural stone flooring that continues into the kitchen | Wide 5.5 inch hardwood floors add warmth and character throughout the main living areas | The gourmet kitchen is designed for the serious cook, featuring custom cabinetry, granite countertops, an island, and an impressive collection of appliances, including a 36-inch six-burner Thermador gas cooktop, KitchenAid double ovens with warming drawer, Bosch dishwasher, and Whirlpool French door refrigerator | Fresh interior paint provides a move-in-ready feel | Natural stone finishes complete every shower | Several important updates have already been completed, including upstairs HVAC (5 years), front windows (9 years), front door (7 years), and new gutters, downspouts, and vinyl-wrapped soffits (5 years) | Garage features a durable epoxy coated floor | The expansive unfinished basement offers endless possibilities for additional living space, a media room, home gym, guest suite, workshop, or abundant storage ... With solid poured concrete walls and room to create exactly what you envision, the possibilities are yours | Enjoy the combination of a private wooded setting backing up to the peaceful river, spacious living, quality construction, and convenient Donelson location | Enjoy nature | A rare opportunity to make this River Crest home yours!
Property Features
Property Type: Residential - Single Family
Basement: Yes
Basement: Full, Unfinished
Cooling: Central Air, Electric
Fireplaces: 1
Garage: 2 car attached
Heating: Central, Natural Gas
Home Style: Traditional
Lot Size: 0.19 Acres
Roof Type: Shingle
Stories: 3.0
Taxes: $4,680
Year Built: 1998
Amenities
Built-in Features
Entrance Foyer
Open Floorplan
Redecorated
Walk-In Closet(s)
High Speed Internet
Kitchen Island
Feature Descriptions
Appliances: Electric Oven, Cooktop, Dishwasher, Disposal, Ice Maker, Microwave, Refrigerator, Stainless Steel Appliance(s)
Days on Site: 2
Exterior: Brick, Vinyl Siding
Fireplace: Gas, Living Room
Flooring: Carpet, Wood, Tile
HOA Fee: 35/ Monthly
Laundry: Electric Dryer Hookup, Washer Hookup
Lot Dimensions: 30 X 116
Parcel#: 085140A01300CO
Parking: Garage Faces Front, Aggregate, Driveway
Parking Notes: Garage Faces Front, Aggregate, Driveway
Patio/Porch: Deck, Porch
Security: Carbon Monoxide Detector(s), Smoke Detector(s)
Sewer: Public Sewer
Utilities: Electricity Available, Natural Gas Available, Water Available, Cable Connected
Water: Public
Room Sizes
Bedroom 1: 20x15
Bedroom 2: 12x12
Bedroom 3: 12x12
Bedroom 4: 12x10
Den: 20x19
Recreation Room: 18x18
Dining Room: 13x12
Kitchen: 13x13
Living Room: 15x12
Other Room: 11x5
Local Schools
High School: McGavock Comp High School
Middle School: Donelson Middle
Elementary School: Hermitage Elementary
Listed By / Shown By
Listed By
Agency Name: Wilson Group Real Estate
Agency Phone: 6154363031
Shown By
Agency Title: Franklin Realty Inc.
Agency Phone: 865-484-0660

Estimate Your Payment
Estimated Payment
$ 5,816.56 per month $5,180.13 Principal & Interest $390.00 Property Tax $246.43 Homeowner's Insurance
545 Rivercrest Cv | MLS# 3631872
This single family home located at 545 Rivercrest Cv, Nashville, TN 37214 is currently listed for sale with an asking price of $844,900. This property was built in 1998 and has 4 bedrooms and 2 full and 1 partial baths with 3425 sq. ft. Rivercrest Cv is located in the River Crest subdivision. Search River Crest real estate on www.franklinrealty.com today.