
BEDS3
BATHS3 full
SQUARE FEET2,732
MLS#712210
STATUSActive
PROPERTY TYPEResidential - Single Family
SUBDIVISIONPatriot Hills
Property Description
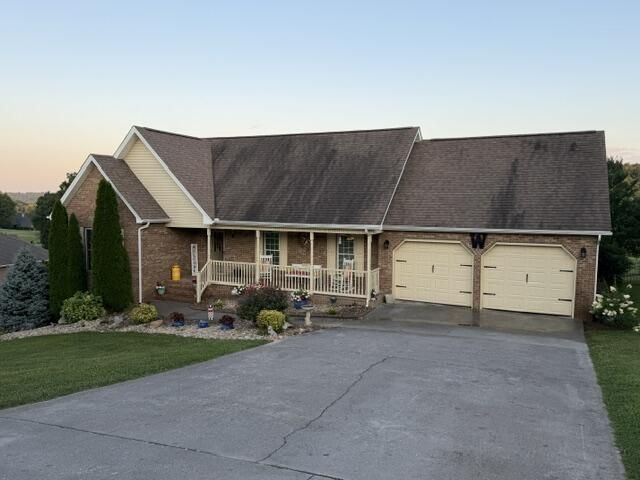
The one you have been waiting for! Enjoy true golf course living in this spacious and impeccable maintained 3-bedroom 3 bath home. This home is truly turnkey with recent updated appliances and new heat and air units inside and outside. The main level offers comfortable living while the finished basement is the highlight complete with a full bar and hot tub perfect for a gameday or entertaining friends after a round of golf. The extra garage space in the basement specifically for your golf cart allows you to hop in and head to the first tee. The whole home Generac generator gives you peace of mind that you will never lose power. The back yard is perfect for dogs to run and have their own space. This friendly golf course community is close to Douglas and Cherokee lake.
Property Features
Property Type: Residential - Single Family
Basement: Yes
Cooling: Central Air, Ceiling Fan(s)
Fireplaces: 2
Garage: 3
Heating: Central, Fireplace(s)
Home Style: Ranch
Lot Size: 0.50 Acres
Roof Type: Shingle
Stories: 1.0
Year Built: 2000
Feature Descriptions
Additional Dwelling: No
Appliances: Convection Oven, Water Softener, Washer, Range Hood, Refrigerator, Microwave, Electric Water Heater, Electric Range, Electric Oven, Electric Cooktop, Dishwasher, Disposal, Dryer
Basement/Foundation: Block, Walk-Out Access, Storage Space, Full, Finished, Exterior Entry, Bath/Stubbed
Exterior: Rain Gutters
Exterior: Brick, Vinyl Siding
Fencing: Back Yard, Wrought Iron, Partial, Gate
Fireplace: Basement, Ventless, Living Room, Gas Log
Flooring: Carpet, Hardwood, Concrete
Gas: JCCUD
HOA Y/N: Yes
Interior: Ceiling Fan(s), Whirlpool Tub, Vaulted Ceiling(s), Storage, Soaking Tub, Recessed Lighting, Open Floorplan, Kitchen Island, His and Hers Closets, High Ceilings, Granite Counters, Dry Bar, Crown Molding
Laundry: Laundry Closet
Lot: Back Yard, On Golf Course, Landscaped, Front Yard
Lot Dimensions: 150*165
Parcel #: 057A A 02300 000
Porch/Patio/Deck: Deck, Composite, Rear Porch, Front Porch
Rooms Total: 9
Sewer: Septic Tank
Special View Info: Golf Course, Mountain(s)
View: Golf Course, Mountain(s)
Water: Public
Windows: Blinds, Bay Window(s)
Local Schools
High School: Jefferson
Middle School: Jefferson
Elementary School: Jefferson
Listed By / Shown By
Listed By
Agency Name: Wilson & Quarles Realty
Agency Phone: (865) 475-4645
Shown By
Agency Title: Franklin Realty Inc.
Agency Phone: 865-484-0660

Estimate Your Payment
Estimated Payment
$ 4,361.03 per month $4,162.99 Principal & Interest $0.00 Property Tax (data not provided by mls) $198.04 Homeowner's Insurance
546 Providence Drive | MLS# 712210
This single family home located at 546 Providence Drive, Jefferson City, TN 37760 is currently listed for sale with an asking price of $679,000. This property was built in 2000 and has 3 bedrooms and 3 full baths with 2732 sq. ft. Providence Drive is located in the Patriot Hills subdivision. Search Patriot Hills real estate on www.franklinrealty.com today.