
BEDS4
BATHS3 full
SQUARE FEET2,629
MLS#3596918
STATUSActive
PROPERTY TYPEResidential - Single Family
SUBDIVISIONLongview Ridge
Property Description
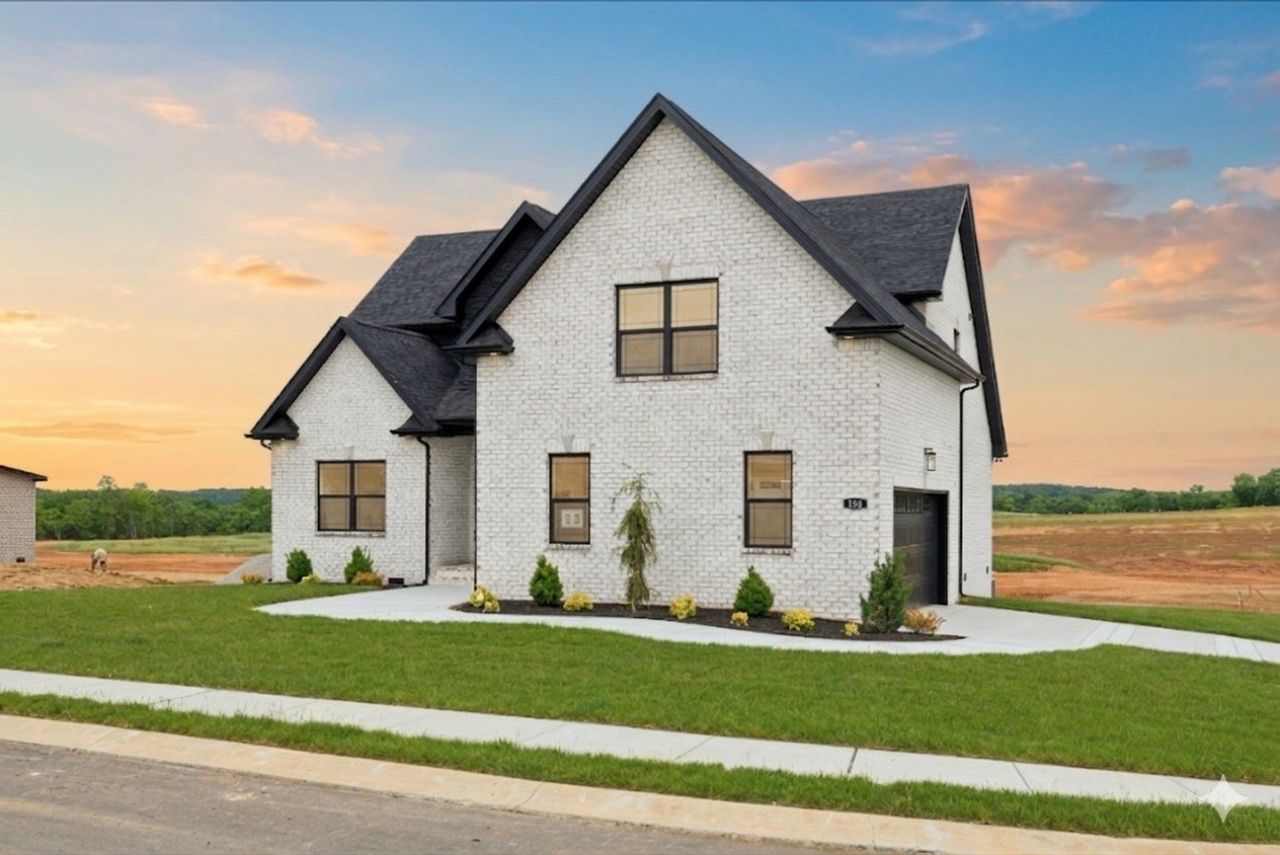
Welcome to the Highland Point floorplan, offering 4 bedrooms, 3 full bathrooms, and approximately 2,629 square feet of thoughtfully curated living space. This residence showcases upscale finishes including black-framed windows, quartz countertops, designer lighting, and elegant stone accents throughout. The well-appointed layout blends open-concept living with functional versatility, featuring expansive gathering areas and a comfortable, refined bedroom design. Step outside to a fully sodded backyard with a fence already in place-delivering a polished, move-in-ready outdoor experience from day one.
Property Features
Property Type: Residential - Single Family
Basement: Crawl Space, None
Cooling: Central Air, Electric
Fireplaces: 1
Garage: 2
Heating: Central, Electric
Lot Size: 0.24 Acres
Stories: 2.0
Taxes: $2,629
Year Built: 2025
Amenities
Air Filter
Ceiling Fan(s)
Extra Closets
High Ceilings
Open Floorplan
Pantry
Walk-In Closet(s)
Feature Descriptions
Appliances: Built-In Electric Oven, Cooktop, Dishwasher, Microwave, Stainless Steel Appliance(s)
Days on Site: 19
Exterior: Brick, Stone
Fencing: Back Yard
Flooring: Carpet, Wood, Tile
HOA Fee: 40/ Monthly
Laundry: Electric Dryer Hookup, Washer Hookup
Other Equipment: Air Purifier
Parcel#: 063064N D 04700 00011064K
Parking: Garage Faces Side, Concrete, Driveway
Parking Notes: Garage Faces Side, Concrete, Driveway
Patio/Porch: Patio, Covered, Porch
Sewer: Public Sewer
Utilities: Electricity Available, Water Available
Water: Public
Local Schools
High School: Rossview High
Middle School: Rossview Middle
Elementary School: Barksdale Elementary
Listed By / Shown By
Listed By
Agency Name: Recon Real Estate
Agency Phone: 9312634200
Shown By
Agency Title: Franklin Realty Inc.
Agency Phone: 865-484-0660

Estimate Your Payment
Estimated Payment
$ 3,622.49 per month $3,248.85 Principal & Interest $219.08 Property Tax $154.55 Homeowner's Insurance
550 Foxglove Ln | MLS# 3596918
This single family home located at 550 Foxglove Ln , Clarksville, TN 37043 is currently listed for sale with an asking price of $529,900. This property was built in 2025 and has 4 bedrooms and 3 full baths with 2629 sq. ft. Foxglove Ln is located in the Longview Ridge subdivision. Search Longview Ridge real estate on www.franklinrealty.com today.