
BEDS3
BATHS2 full
SQUARE FEET1,340
MLS#1348897
STATUSActive
PROPERTY TYPEResidential - Single Family
SUBDIVISIONJennifer Place
Property Description
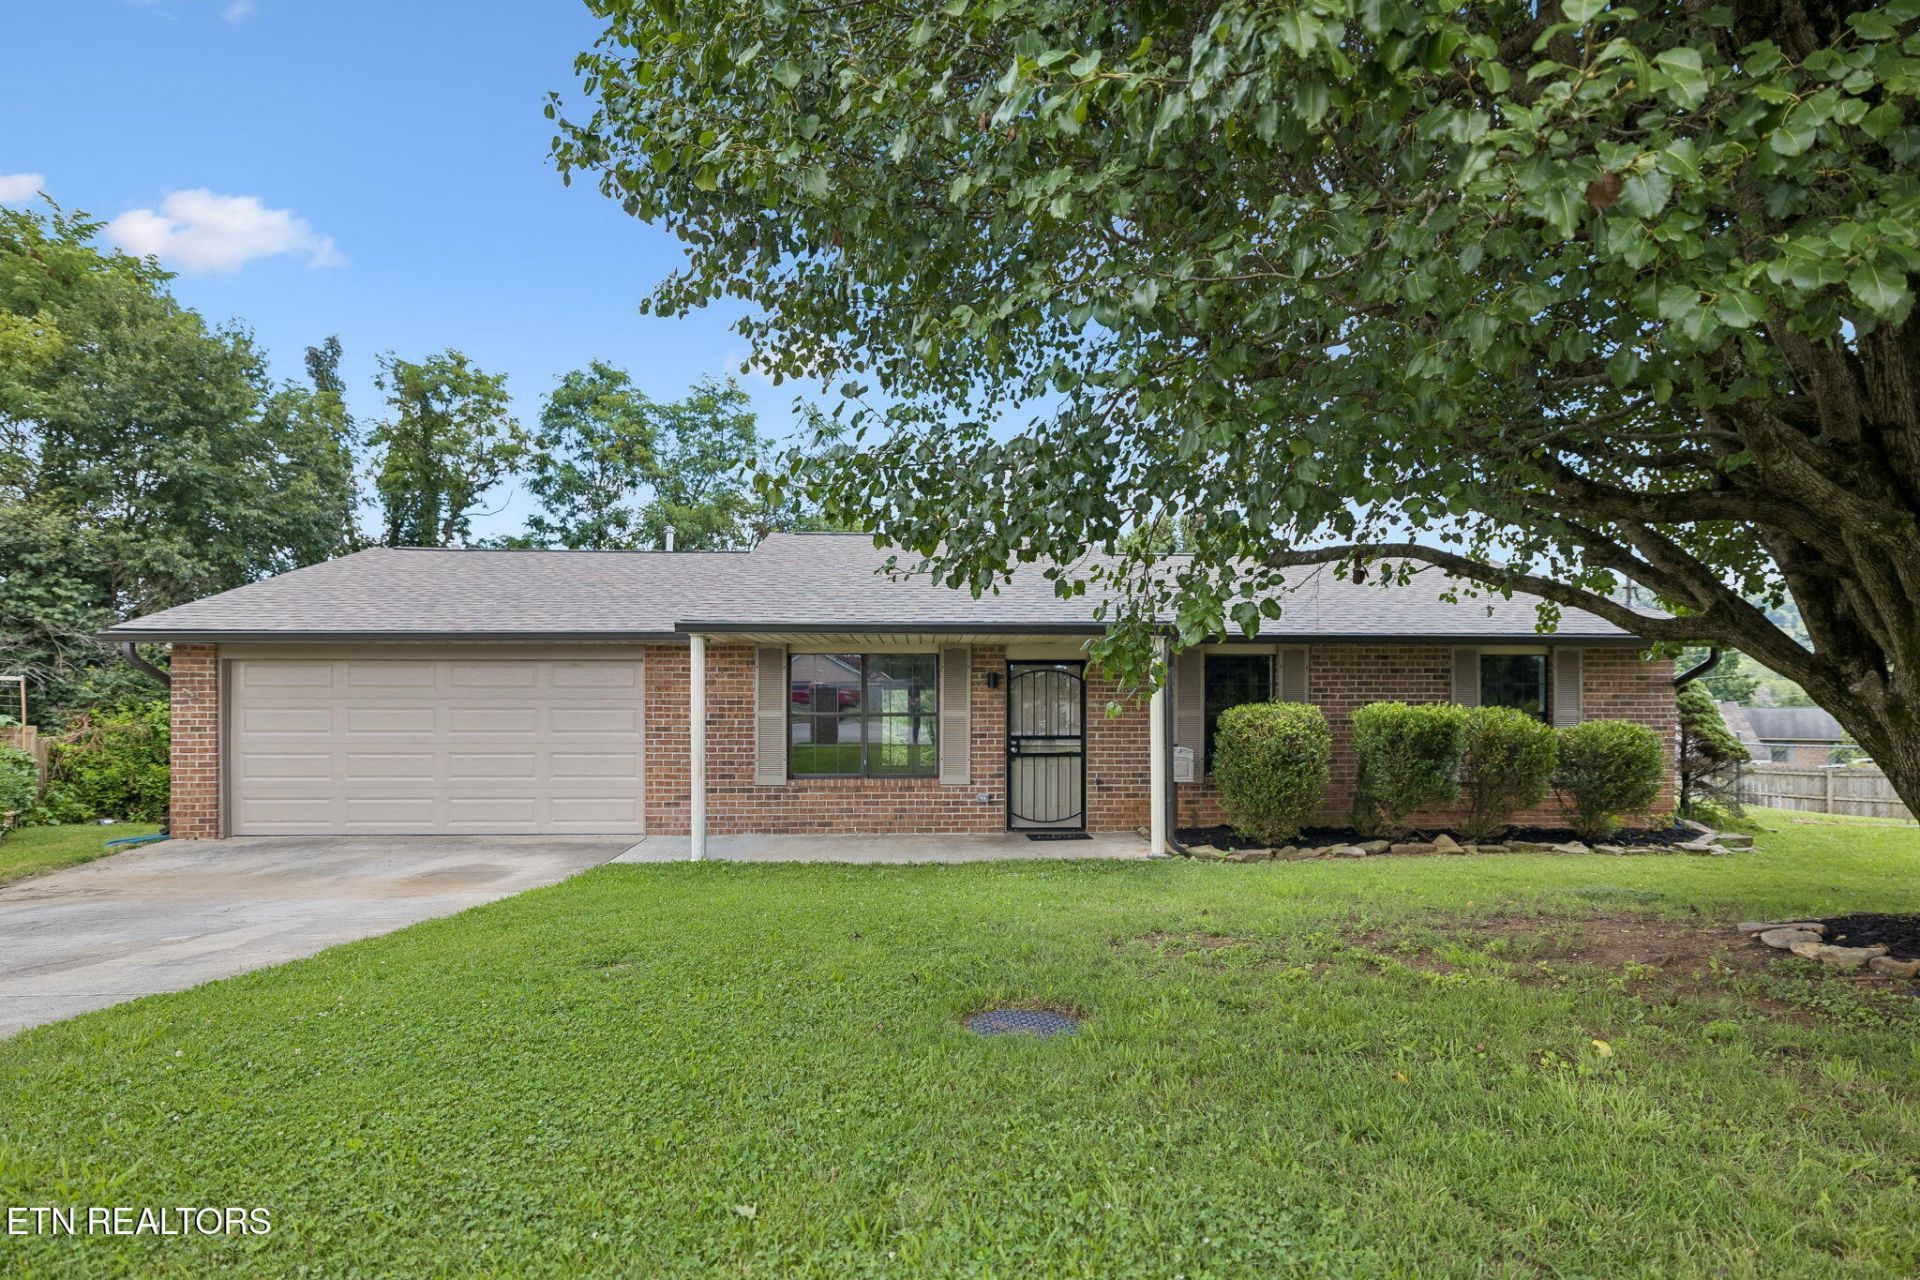
Welcome home to 5500 Jericho Lane in charming Jennifer Place! This newly renovated 3-bedroom (possible 4-bedroom), 2-bath ranch offers comfortable one-level living in a convenient North Knoxville location. The inviting floor plan features a spacious living area filled with natural light, a functional kitchen with ample cabinet space, and generously sized bedrooms designed for everyday comfort plus an extra flex room! Step outside to enjoy the level backyard on a double lot --perfect for entertaining, gardening, pets, or simply relaxing. Whether you're a first-time homebuyer, downsizing, or looking to expand your investment portfolio, this home offers exceptional value and endless potential.Recent updates included a brand new roof, new luxury vinyl flooring, new gutters, new garage door, interior doors, new vanities, fixtures, and all new interior paint! HVAC is less than 3 years old! Newly painted cabinets, tile backsplash, pulls, and new sink!Conveniently located just minutes from Halls, Fountain City, shopping, restaurants, schools, and interstate access, you'll enjoy the perfect balance of neighborhood charm and everyday convenience. Don't miss this opportunity to make this move-in-ready home your own!
Property Features
Property Type: Residential - Single Family
Cooling: Central Cooling, Ceiling Fan(s)
Fireplaces: 1
Fuel Type: Electric
Garage: 2 car attached
Heating: Central, Forced Air, Electric
Home Style: Traditional
Lot Size: 0.21 Acres
Year Built: 1993
Amenities
Walk-In Closet(s)
Eat-in Kitchen
Feature Descriptions
Appliances: Dishwasher, Disposal, Range, Refrigerator
Days on Site: 1
Exterior: Brick, Frame
Flooring: Laminate, Vinyl, Tile
Lot: Cul-De-Sac, Private
Lot Dimensions: 52.36 X 106.98 X IRR
Parcel #: 029JD047
Parking: Off-Street Parking, Garage Door Opener, Attached, Main Level
Security Features: Smoke Detector
Sewer: Public Sewer
Special View Info: Other
SQFT Total: 1340
View: Other
Water: Public
Listed By / Shown By
Listed By
Agency Name: Realty Executives South
Shown By
Agency Title: Franklin Realty Inc.
Agency Phone: 865-484-0660

Estimate Your Payment
Estimated Payment
$ 2,215.84 per month $2,115.22 Principal & Interest $0.00 Property Tax (data not provided by mls) $100.63 Homeowner's Insurance
5500 Jericho Lane | MLS# 1348897
This single family home located at 5500 Jericho Lane, Knoxville, TN 37918 is currently listed for sale with an asking price of $345,000. This property was built in 1993 and has 3 bedrooms and 2 full baths with 1340 sq. ft. Jericho Lane is located in the Jennifer Place subdivision. Search Jennifer Place real estate on www.franklinrealty.com today.