
BEDS4
BATHS2 full 1 partial
SQUARE FEET1,497
MLS#1348094
STATUSActive
PROPERTY TYPEResidential - Single Family
SUBDIVISIONFairoaks Sub Unit 3
Property Description
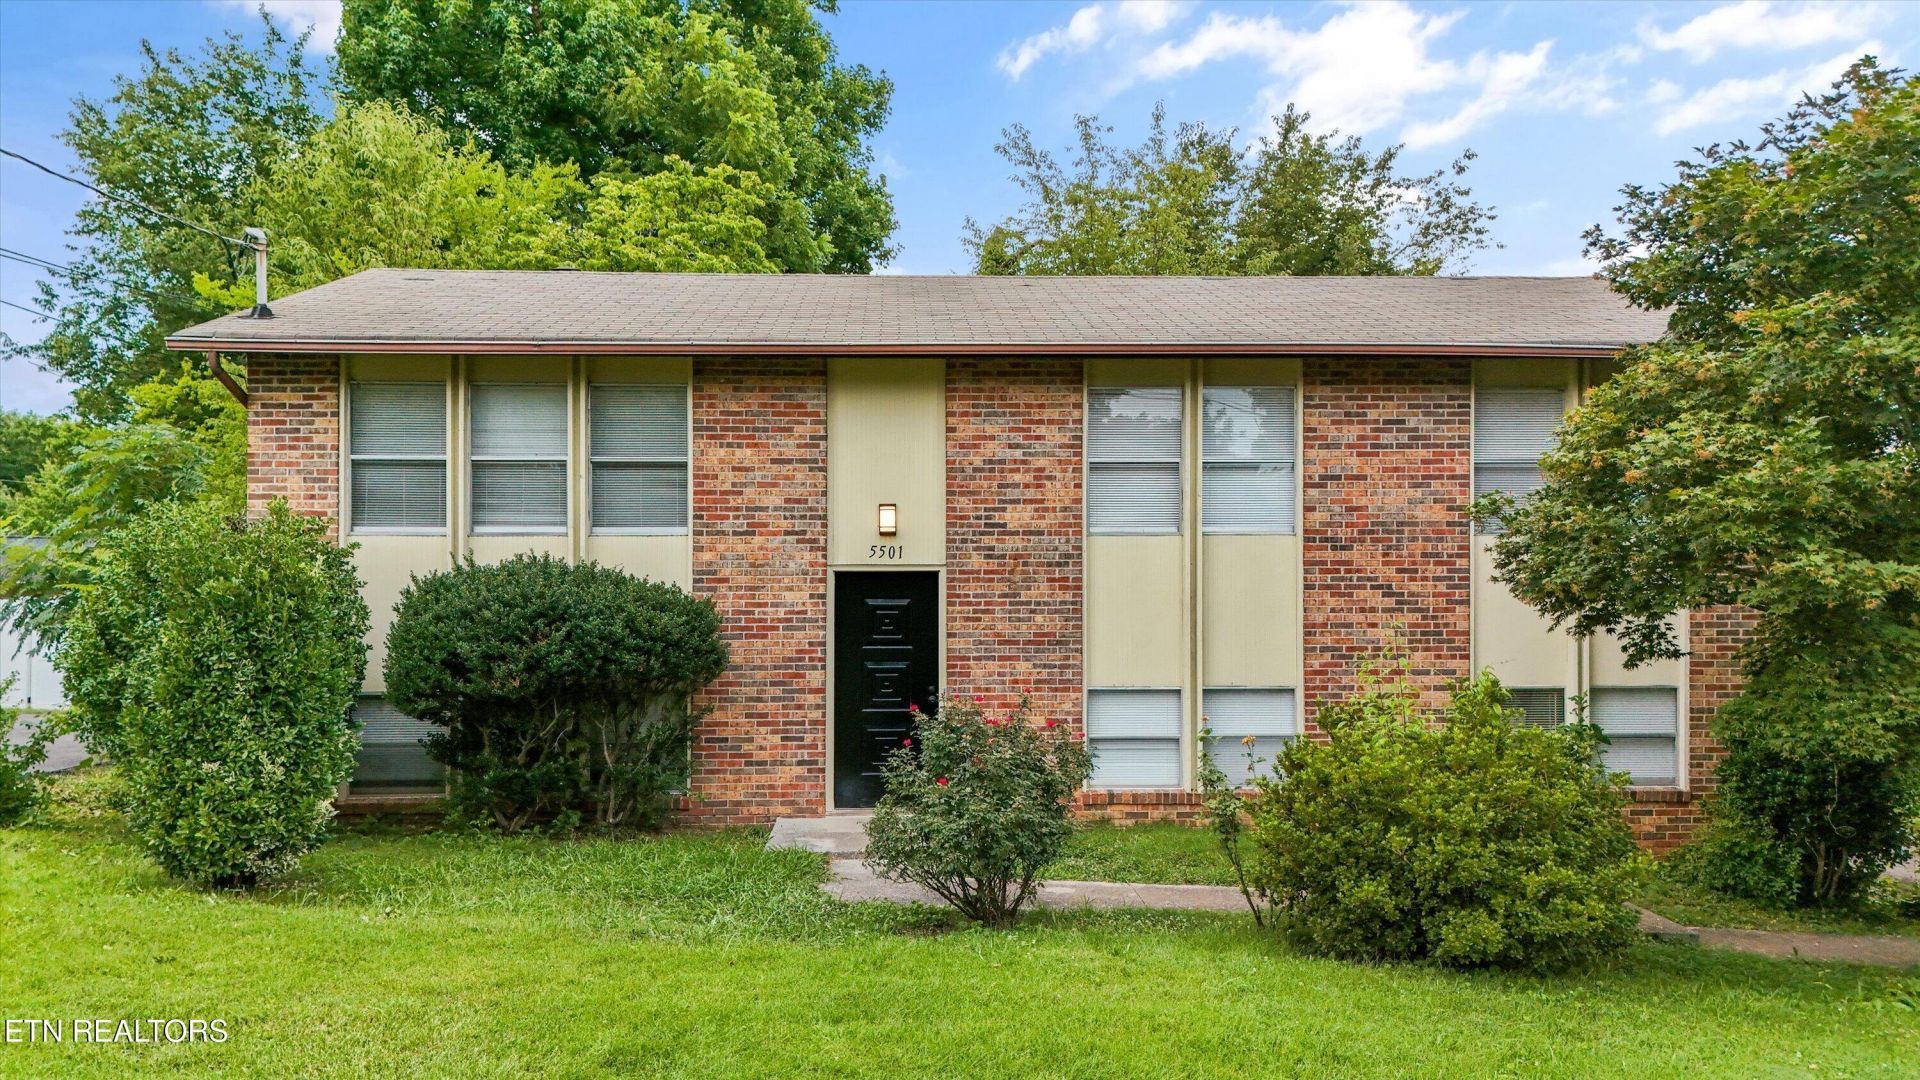
This split-foyer home offers approximately 1,500 square feet of finished living space, along with an oversized garage and additional utility space that can be hard to find at this price. The main level features a generous kitchen with ample cabinetry and counter space, a dining area with access to the back deck, comfortable living space, a master suite with a 1/2 bath and two bedrooms. Downstairs adds even more flexibility with an additional bedroom, bath and space that could work well as a home office, guest area, hobby room or separate retreat.The large garage provides room for parking, storage, projects and all the extras that never seem to fit anywhere else and outside the mature trees and established neighborhood create a solid first impression.The opportunity here is in the flexibility--comfortable and functional , with pricing that leaves room to make it your own style in your own time. Conveniently located with easy access to shopping, schools, downtown Knoxville and major roadways, 5501 Malmsbury Road offers the space, flexibility and value buyers are looking for at $289,900.
Property Features
Property Type: Residential - Single Family
Cooling: Central Cooling
Fireplaces: 1
Fuel Type: Electric
Garage: 1 car attached
Heating: Central, Electric
Home Style: Traditional
Lot Size: 0.17 Acres
Year Built: 1975
Amenities
Eat-in Kitchen
Feature Descriptions
Appliances: Dishwasher, Range, Refrigerator
Days on Site: 3
Exterior: Wood Siding, Frame, Other
Flooring: Carpet, Vinyl
Lot: Level
Lot Dimensions: 78 X 99
Parcel #: 092FF019
Parking: Garage Faces Side, Attached, Basement
Sewer: Public Sewer
SQFT Total: 1497
Water: Public
Local Schools
High School: Karns
Middle School: Northwest
Elementary School: Amherst
Listed By / Shown By
Listed By
Agency Name: Realty Executives Associates
Shown By
Agency Title: Franklin Realty Inc.
Agency Phone: 865-484-0660

Estimate Your Payment
Estimated Payment
$ 1,861.95 per month $1,777.39 Principal & Interest $0.00 Property Tax (data not provided by mls) $84.55 Homeowner's Insurance
5501 Malmsbury Rd | MLS# 1348094
This single family home located at 5501 Malmsbury Rd, Knoxville, TN 37921 is currently listed for sale with an asking price of $289,900. This property was built in 1975 and has 4 bedrooms and 2 full and 1 partial baths with 1497 sq. ft. Malmsbury Rd is located in the Fairoaks Sub Unit 3 subdivision. Search Fairoaks Sub Unit 3 real estate on www.franklinrealty.com today.