
BEDS3
BATHS2 full 1 partial
SQUARE FEET1,936
MLS#3599355
STATUSActive
PROPERTY TYPEResidential - Single Family
SUBDIVISIONWest Nashville
Property Description
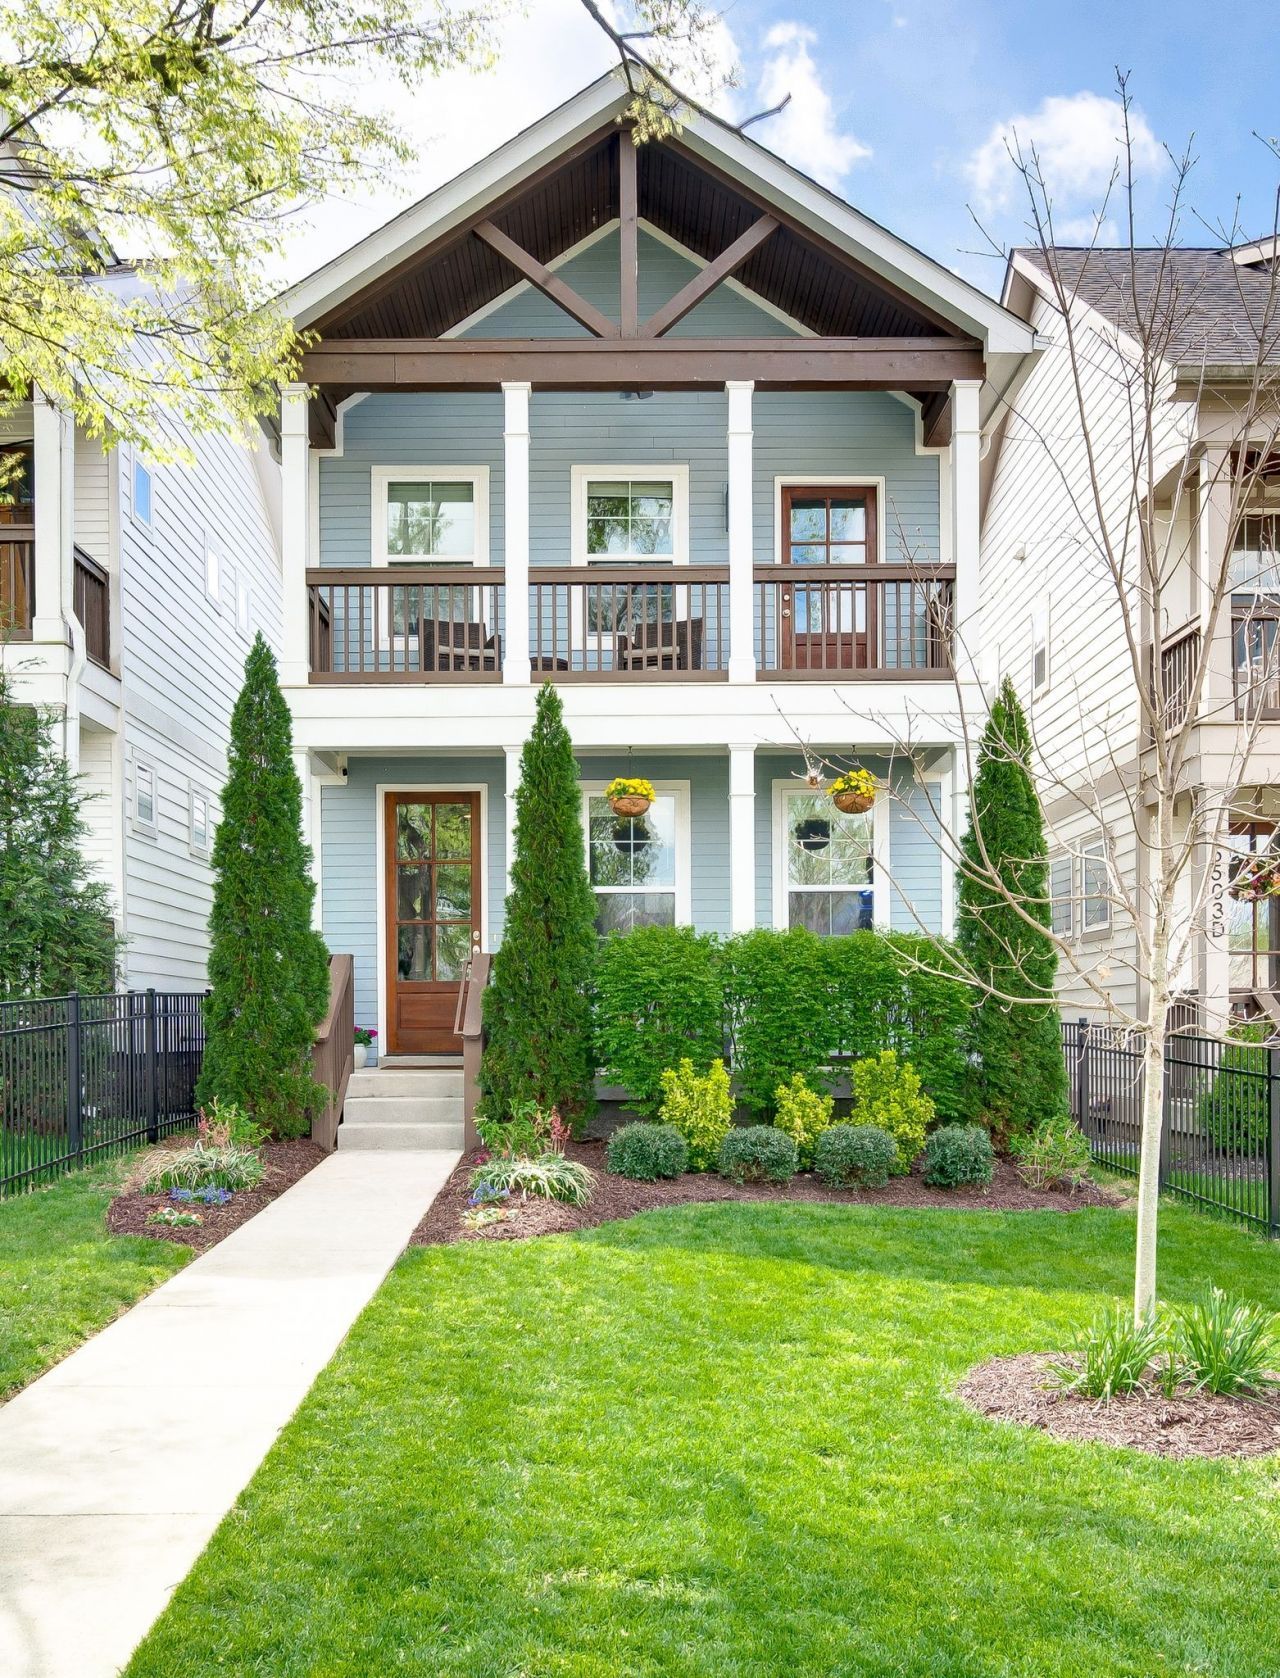
Welcome to this fabulous, move-in ready home in The Nations just minutes from downtown Nashville, walking distance to restaurants and shopping, and convenient interstate access. Featuring 3 bedrooms, 2 full baths, 1 half bath, plus an office, this floor plan is thoughtfully designed for both functional daily living and easy entertaining. The main level offers a spacious open kitchen layout with designated eating area, upgraded stainless steel appliances, hardwood flooring, and great natural light. The adjoining family room is both spacious and cozy with a gas fireplace and easy flow to home office, kitchen, and backyard. The backyard is fully fenced plus a detached 2-car carport with garage door access for added privacy. This covered porch is the perfect spot to enjoy the cooling temperatures. The primary suite has vaulted ceilings, hardwood floors, and a beautiful ensuite bath with neutral decor and fabulous walk-in shower/tub combo. The additional guest bedrooms both offer spacious storage and a shared guest bath. Don't miss this opportunity to enjoy comfortable living in one of Nashville's most vibrant neighborhoods.
Property Features
Property Type: Residential - Single Family
Basement: Crawl Space, None
Cooling: Central Air, Electric
Heating: Central, Natural Gas
Lot Size: 0.09 Acres
Stories: 2.0
Taxes: $4,682
Year Built: 2018
Amenities
High Speed Internet
Feature Descriptions
Appliances: Electric Oven, Gas Range, Disposal, ENERGY STAR Qualified Appliances, Refrigerator
Days on Site: 16
Exterior: Vinyl Siding
Fencing: Back Yard
Flooring: Carpet, Wood
Lot Dimensions: 25 X 150
Parcel#: 09106046000
Parking: Detached, Concrete
Parking Notes: Detached, Concrete
Patio/Porch: Patio, Covered
Security: Carbon Monoxide Detector(s), Fire Alarm
Sewer: Public Sewer
Utilities: Electricity Available, Natural Gas Available, Water Available
Water: Public
Room Sizes
Bedroom 1: 15x12
Bedroom 2: 10x13
Bedroom 3: 12x13
Kitchen: 9x14
Living Room: 17x14
Other Room: 10x12
Local Schools
High School: Pearl Cohn Magnet High School
Middle School: Moses McKissack Middle
Elementary School: Cockrill Elementary
Listed By / Shown By
Listed By
Agency Name: Fridrich & Clark Realty
Agency Phone: 6152634800
Shown By
Agency Title: Franklin Realty Inc.
Agency Phone: 865-484-0660

Estimate Your Payment
Estimated Payment
$ 5,046.64 per month $4,445.02 Principal & Interest $390.17 Property Tax $211.46 Homeowner's Insurance
5503c Tennessee Ave | MLS# 3599355
This single family home located at 5503c Tennessee Ave, Nashville, TN 37209 is currently listed for sale with an asking price of $725,000. This property was built in 2018 and has 3 bedrooms and 2 full and 1 partial baths with 1936 sq. ft. 5503c Tennessee Ave is located in the West Nashville subdivision. Search West Nashville real estate on www.franklinrealty.com today.